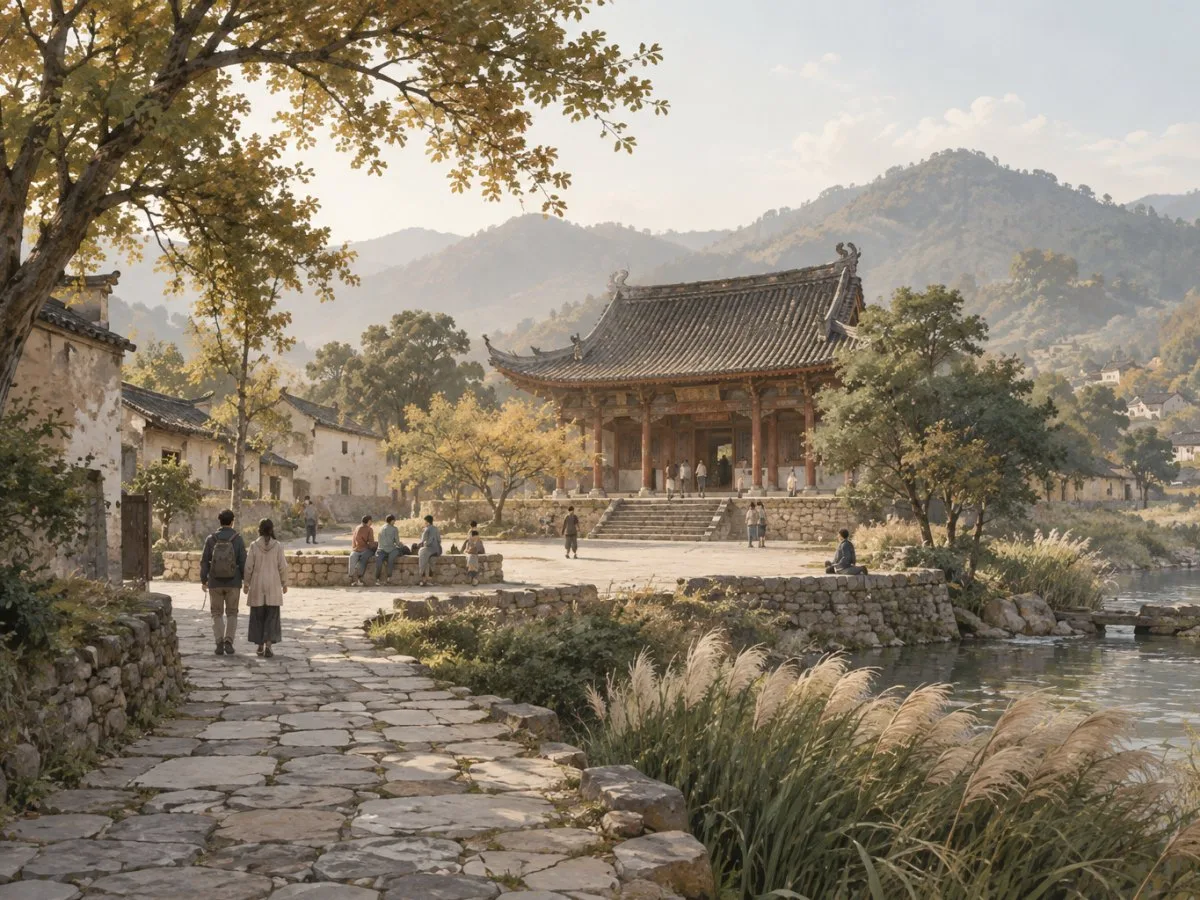
For years, the Five Dragons Temple and its grounds were closed off and inaccessible. URBANUS’s intervention reorganized the spaces around the building to restore a public dimension and make its history more legible through movement.
Guang Ren Wang Temple, in Ruicheng County, Shanxi Province, was built in 831 during the Tang dynasty. It is described as the second oldest of the four surviving Tang buildings and as the oldest surviving Taoist temple. Its Tang-era structure has remained largely unchanged. This historical significance contrasted with surroundings that had lost their use and centrality in village life.
From a degraded spring to shared space
The intervention included Dragon Spring, located at the foot of the slope. Project documentation links its deterioration to dwindling natural resources and changes in agriculture, which contributed to the disappearance of the culture of praying for rain. It also notes that, as the spring’s role as a neighborhood center declined, it eventually became a rubbish dump.
The muddy ground was transformed into a square that, according to the project description, is frequented by local residents. The design incorporated reeds from the banks of the Yellow River, described as complementing the weathered relics. The square and spring form part of a broader strategy to restore gathering spaces around the monument.
A route that tells a story
The design arranges a sequence of spaces around the main building: an entrance, courtyards, passageways and open-air exhibition areas. Together, they offer different perspectives on the architecture and place the temple within a broader history.
In the entrance courtyard, a model of the temple carved into the ground and a timeline of Chinese architecture inscribed on a wall connect the experience of the site with historical information. From there, a narrow passage leads toward the main building. The gradual approach reveals the monument after visitors pass through more enclosed spaces, rather than exposing it immediately.
The sequence is a contemporary interpretation, not a reconstruction of the former worship route. The design aims to direct attention toward the heritage site and connect it with the village’s present-day life. It proposes a new way of reading the place without claiming to restore historical practices or routes exactly.
Materials and adaptation to the surroundings
The entrance, described as a muddy slope that was difficult to navigate in rain or snow, was turned into a stone stairway laid along the existing path. The intervention preserved the plants beside the route. Prefabricated concrete elements were used in the entrance courtyard, with a texture that evokes rammed earth and a finish in a color similar to the local soil. The finish is described as reversible.
Old caves at the foot of the hill, previously used to shelter livestock, were also preserved and restored. Repaired using traditional rammed-earth techniques, they were turned into a shaded rest area. The participation of local workers helped revive knowledge of this construction practice. In this way, the intervention connected architectural conservation with materials and techniques present in the inhabited surroundings.
The courtyard, the stage and the views
The temple courtyard was described as bare. The design adjusted its scale to emphasize the main building and increase the proportion between the temple and the courtyard. It also expanded the paved area between the temple and the stage. This ground can serve community activities and was intended to help protect the temple from water erosion.
Behind a stone wall, an observation platform connects the site visually with the ruins of the wall of the ancient State of Wei and the distant Zhongtiao Mountains. The surrounding landscape forms part of the temple’s visual experience and historical context.
The open-air exhibition spaces were conceived as a museum of Chinese architectural history or a rural architecture classroom. As an interpretation of the design, the courtyards, paths, gathering areas and observation points can be understood as an invitation to approach, pause, compare and look closely. That interpretation does not, by itself, establish how the site is used in practice.
Heritage in use, not only as an object
The project addresses a tension in conservation: protecting a historic asset while also integrating it into contemporary life. At the Five Dragons Temple, this relationship is expressed through everyday spaces—a square, courtyard, stairway and rest areas—and features that make the site’s history visible.
The new spaces were designed to restore the compound’s role as a place for community gathering. Available documentation describes this intention and the spatial interventions, but does not establish how the temple is used over the long term or how its benefits are distributed among residents. It does, however, make one concrete design decision clear: to treat the spaces between buildings as an essential part of the heritage site, rather than as empty ground unrelated to its conservation.
At a glance
Scope
Editorial reading; it is not a site visit or a technical assessment.
Sources and references
The Environmental Enhancement of the Five Dragons Temple ↗14/11/2026 Design Museum, “The Environmental Enhancement of the Five Dragons Temple”.
Five-Dragons Temple Environmental Refurbishment / WANG HUI | URBANUS | ArchDaily ↗14/11/2026
Five Dragons Temple – ARQA ↗14/11/2026 ARQA, “Five Dragons Temple”.
URBANUS renovates 'five dragons' temple in shanxi, china ↗20/11/2026 designboom, “URBANUS renovates 'five dragons' temple in shanxi, china”.