





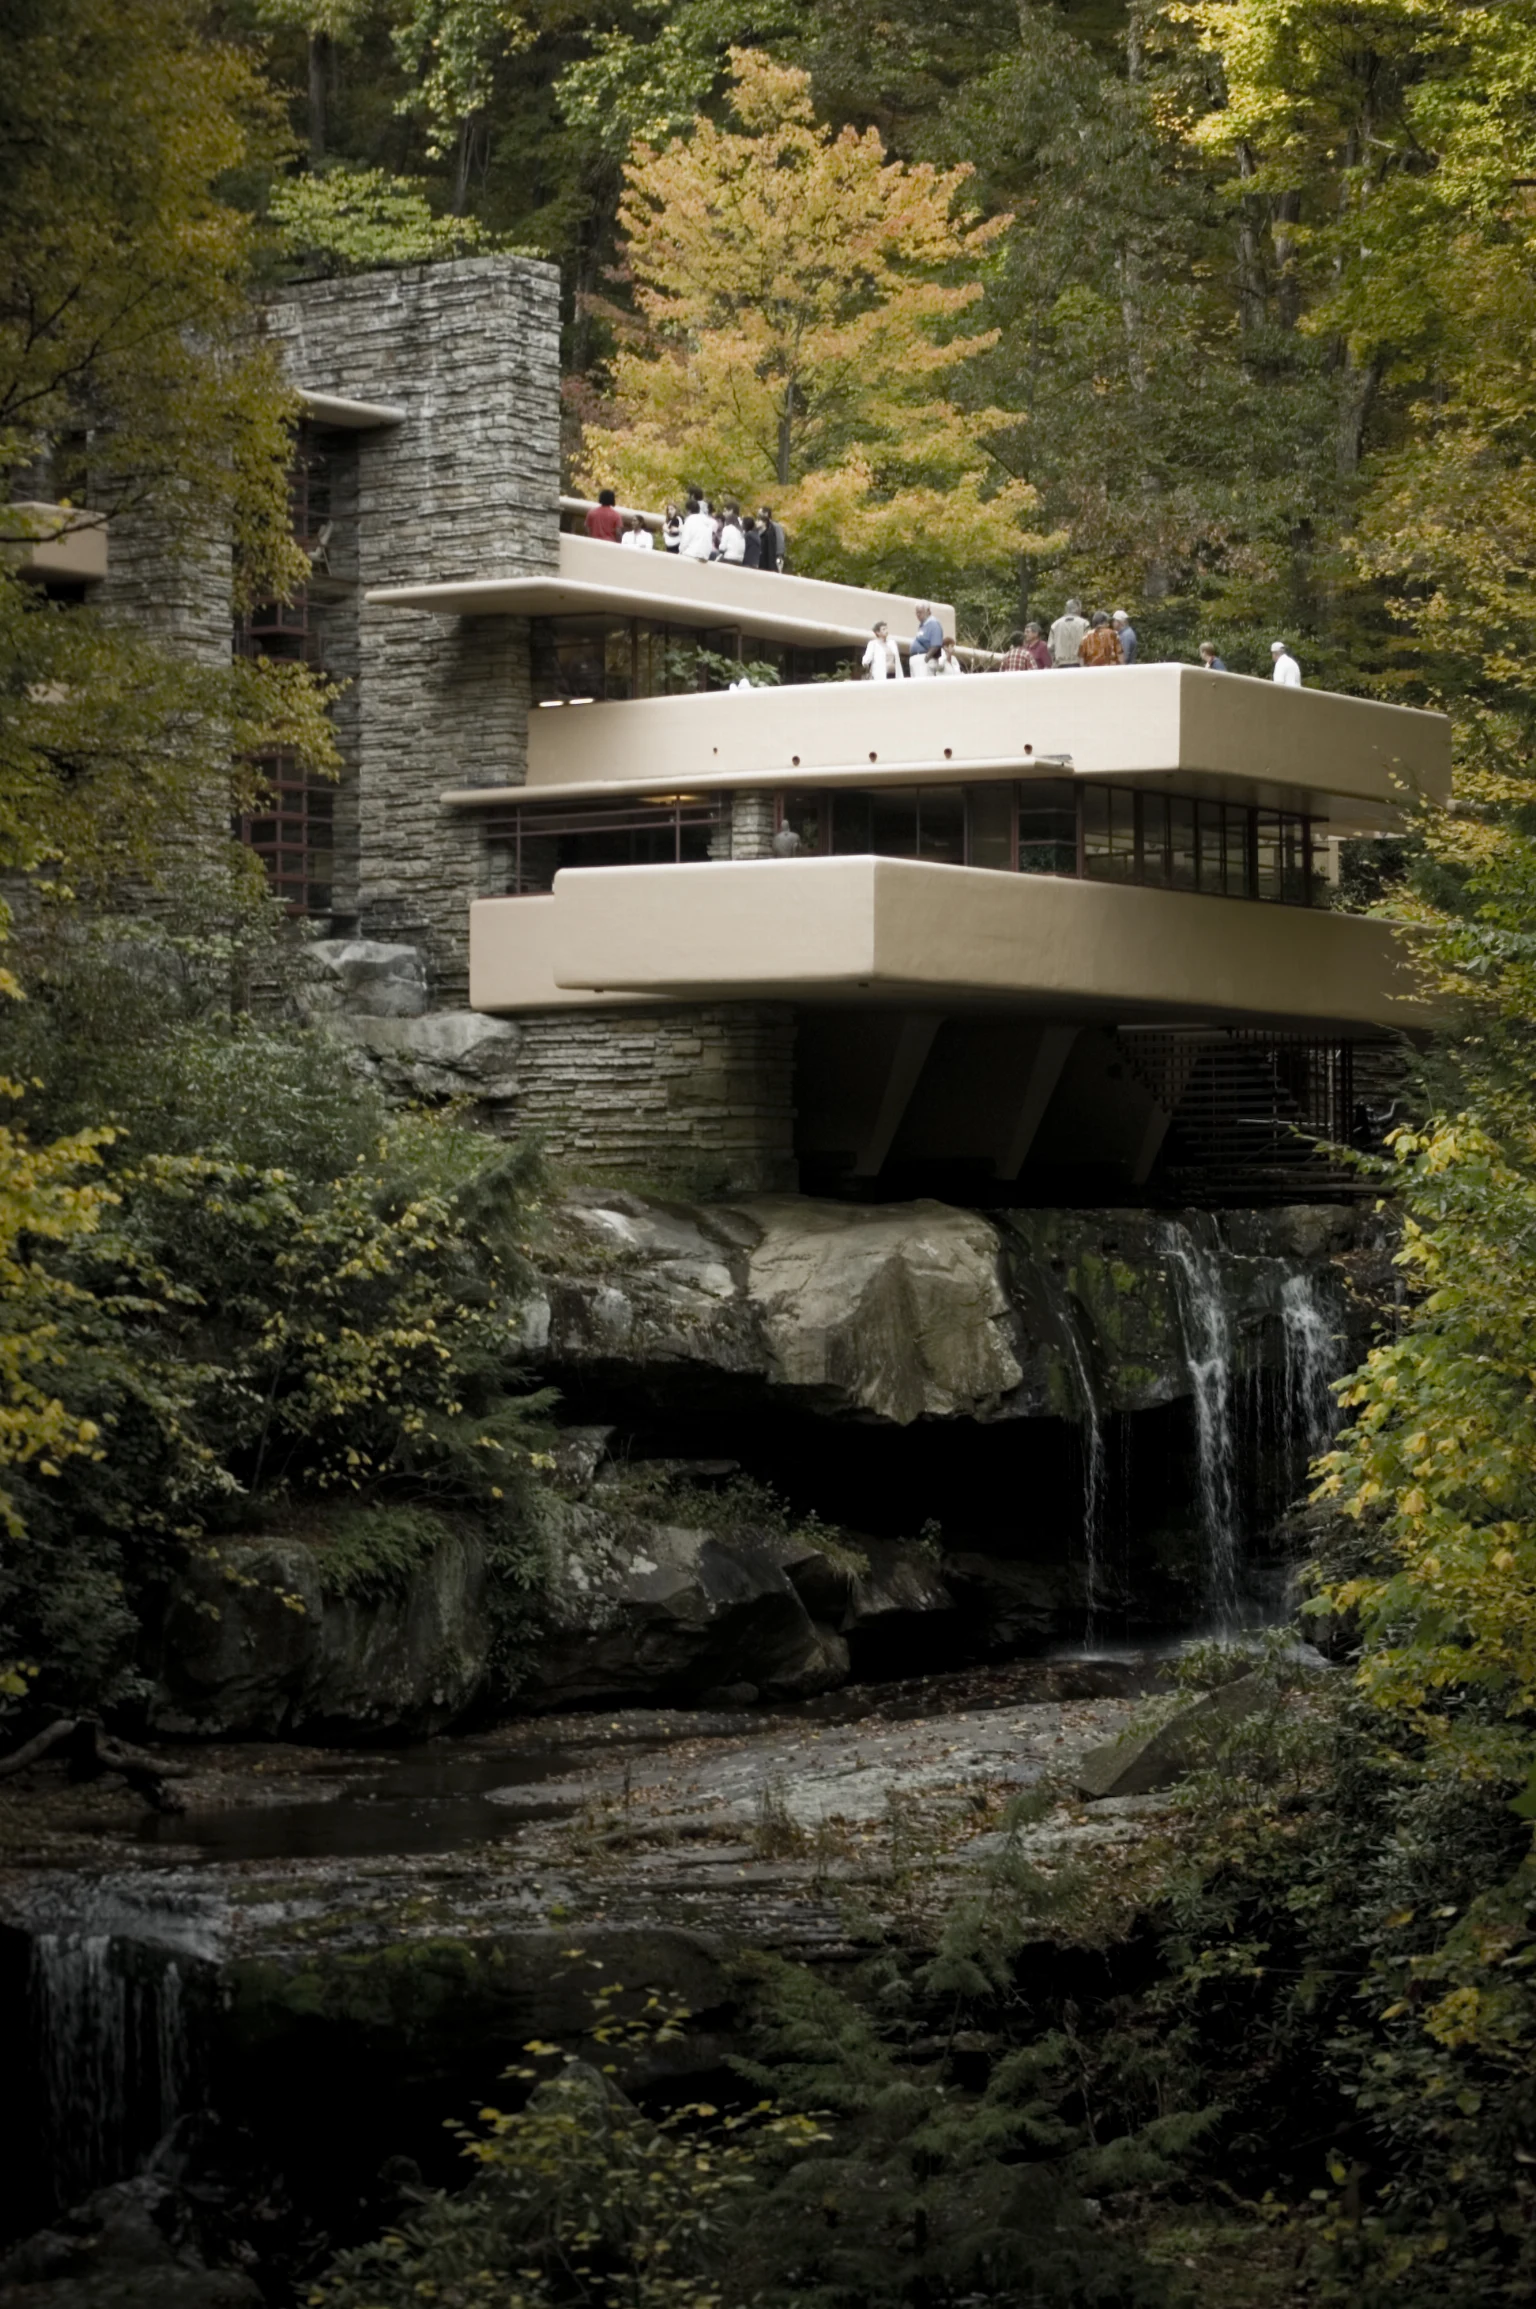
A house with a verifiable history
Frank Lloyd Wright designed Fallingwater in 1935 for the Kaufmann family, who used it as a weekend house. The Western Pennsylvania Conservancy dates construction of the main house to 1936–1938 and the guest house to 1939. The family entrusted the property to this institution in 1963. Its fact sheet also documents the structural strengthening of the cantilevers carried out in 2002. These details come from Fallingwater Facts, published by the organisation that preserves the house.
Editorial interpretation: looking at the relationship
At House Angle, we suggest reading the project as a question about the boundaries of a home. An interest in connecting with the surroundings need not end at a window: it can also inform where living spaces are placed and the importance given to the outdoors. This interpretation is an editorial reading, not an assessment of environmental performance.
A question for your space
Which relationship with the outdoors deserves more attention in your home? Notice which seat gives you a view of a tree, where a route is interrupted or which room makes little use of its window. This example invites observation before intervention. The documented structural conservation also reminds us that an architectural idea and its maintenance belong to the same story. No construction solutions for reproducing its cantilevers are proposed here.
The project at a glance
Documented status
Built work
Location
Mill Run, Pennsylvania, United States
Designers
Frank Lloyd Wright
Documented date
1939
Editorial series
Houses we can learn from
Scope
Main house and guest house; the overall complex was completed in 1939
Sources and references
Western Pennsylvania Conservancy · Fallingwater Facts ↗Estados Unidos · 17/10/2026