





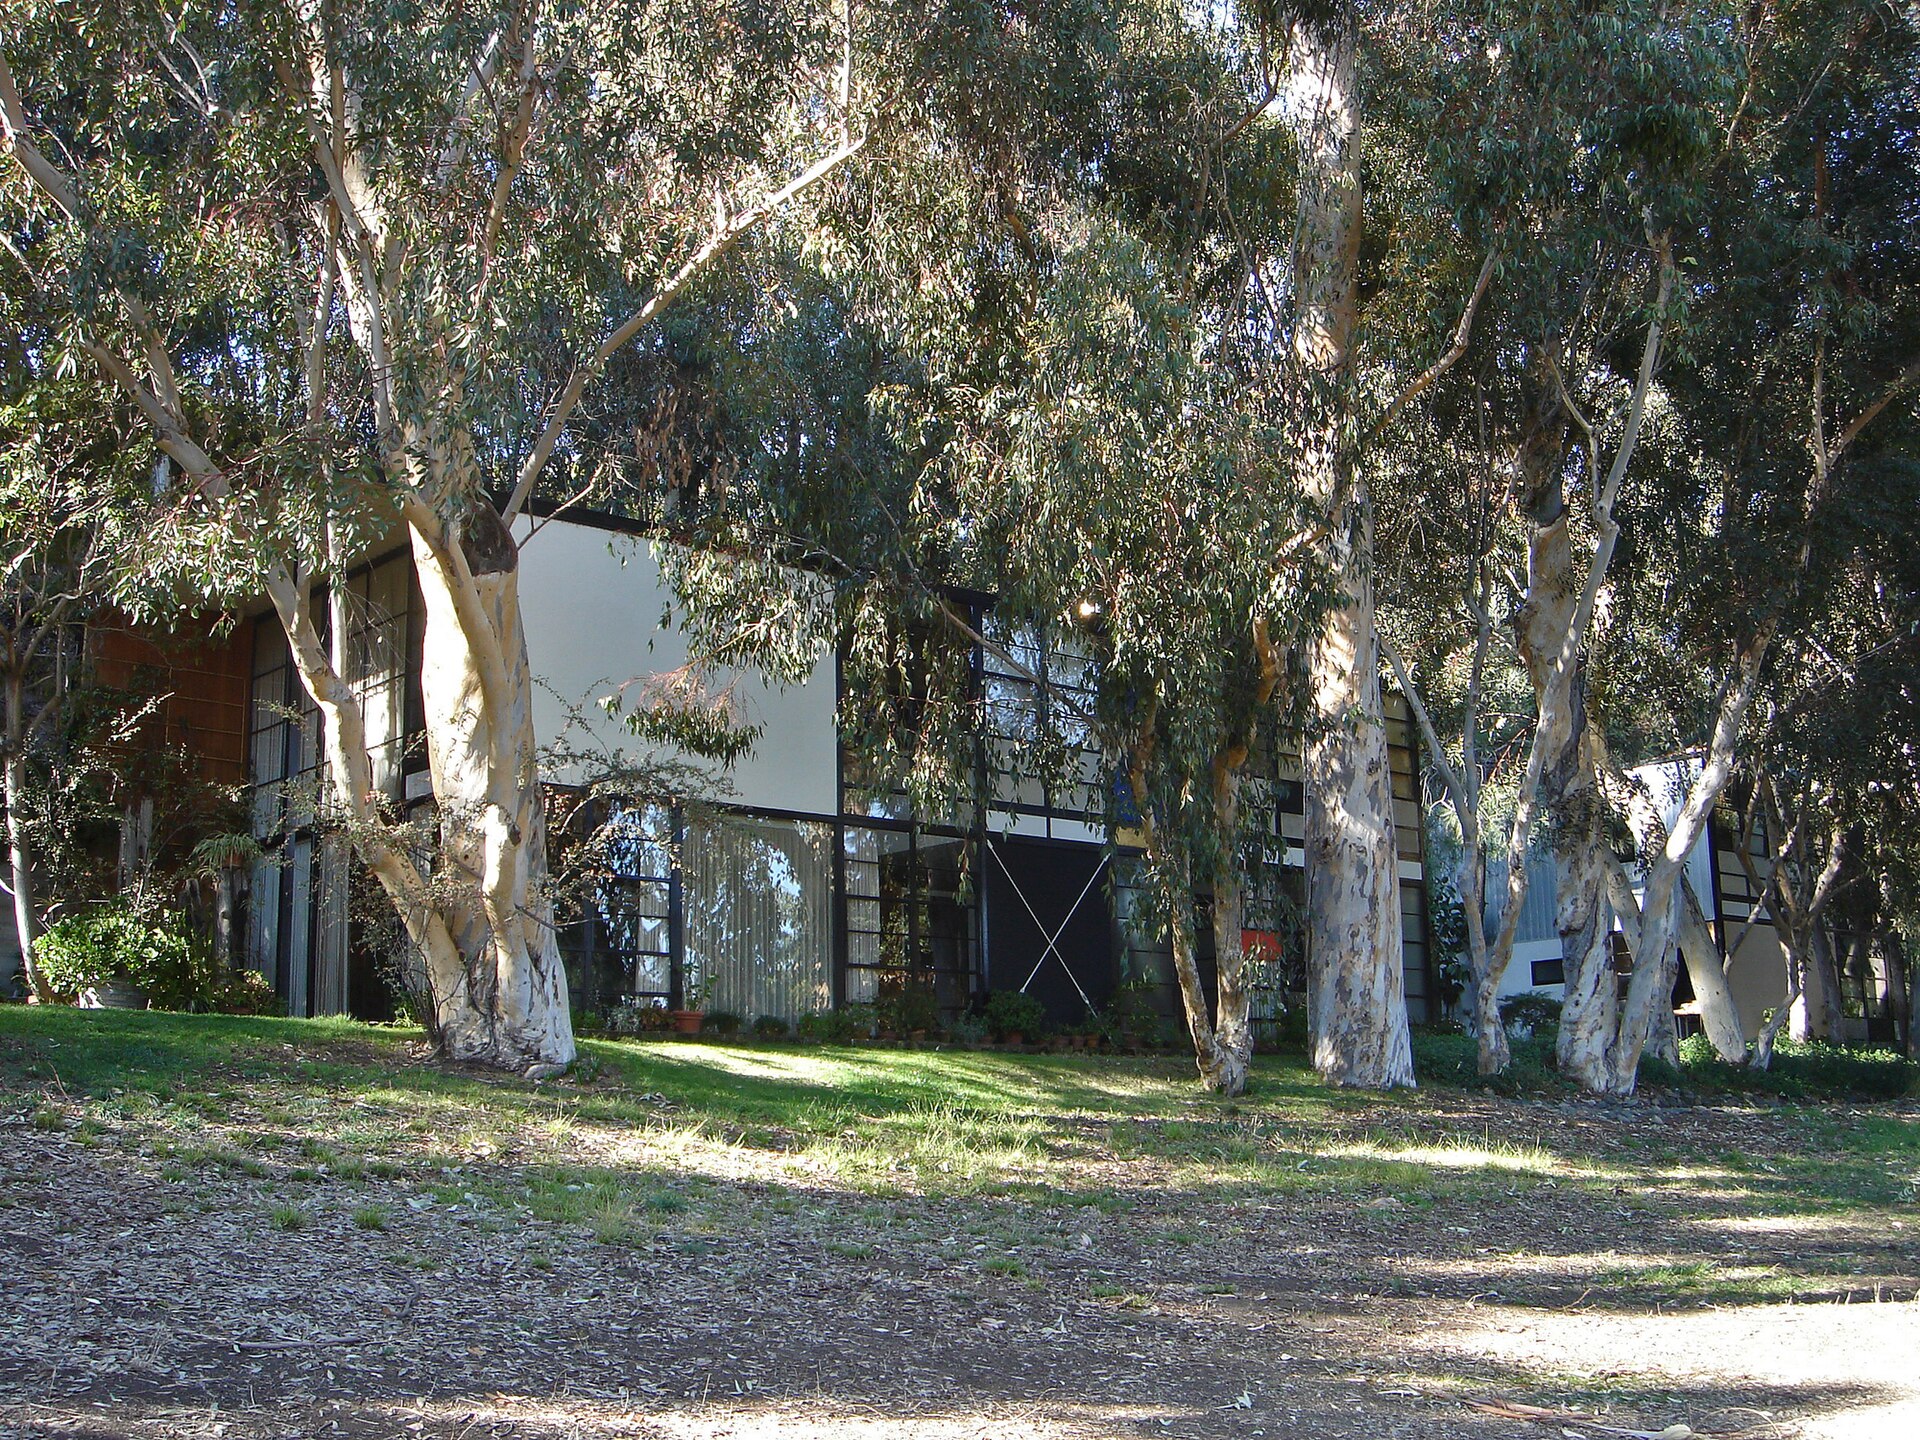
From the first design to the completed house
The Charles & Ray Eames Foundation identifies the Eames House as Case Study House No. 8, completed in 1949 in Pacific Palisades. It was Charles and Ray Eames' home and studio. The foundation explains that the first design, developed with Eero Saarinen, proposed a house raised over the meadow. After waiting for materials, Charles and Ray revised the design to preserve the meadow and the line of eucalyptus trees. They reused the planned industrial components, adding one steel beam. The sequence is documented in History & Legacy.
Editorial interpretation: leaving space is also design
Our reading emphasises what the project chooses to retain. An unbuilt area can be as valuable to everyday life as a new room. Revisiting a solution after getting to know the site better does not mean losing coherence: it can help clarify priorities. This is an interpretation of design history, not a measurement of savings or impact.
How to begin the conversation at home
Before occupying a terrace or filling a corner, write down what that empty space currently makes possible. It may offer a view, a route or an informal use you have not yet named. Comparing those possibilities with the new need helps you decide. The Eames' house offers a useful question: what deserves to remain free so that the whole works better?
The project at a glance
Documented status
Built work
Location
Pacific Palisades, Los Angeles, United States
Designers
Charles Eames and Ray Eames
Documented date
1949
Editorial series
Houses we can learn from
Scope
Home and studio; Eero Saarinen participated in the first, unbuilt design
Sources and references
Charles & Ray Eames Foundation · History & Legacy ↗Estados Unidos · 17/10/2026