





A house that did not want to impose
The Eames House, also known as Case Study House #8, began with a question: how could a modern home be built without making it the absolute protagonist of its setting? In 1945, Charles Eames and Eero Saarinen designed an initial proposal called the Bridge House, using prefabricated components. Postwar steel shortages delayed the arrival of the materials, and in the meantime Charles and Ray Eames grew attached to the meadow where the house was to be built. Together they revised the project, reusing industrial components to arrange two two-story structures—the residence and the studio—integrated into the hillside.
The residence was part of the Case Study Houses program, promoted by John Entenza through Arts & Architecture magazine. The initiative proposed houses for the conditions of modern life, intended for real or hypothetical clients, to be built and furnished with materials and techniques connected to the experience of the Second World War. Charles and Ray Eames proposed a house for a couple working in design and graphic arts whose children had already left home.
The idea can be read in the relationship between the two buildings, the open courtyard, and the landscape: the home was not meant to demand attention for itself, but to accompany work and life. Charles Eames described nature as a “shock absorber”; more than an aesthetic formula, the metaphor helps explain why the meadow influenced the design revision.
A lightweight structure, many layers of life
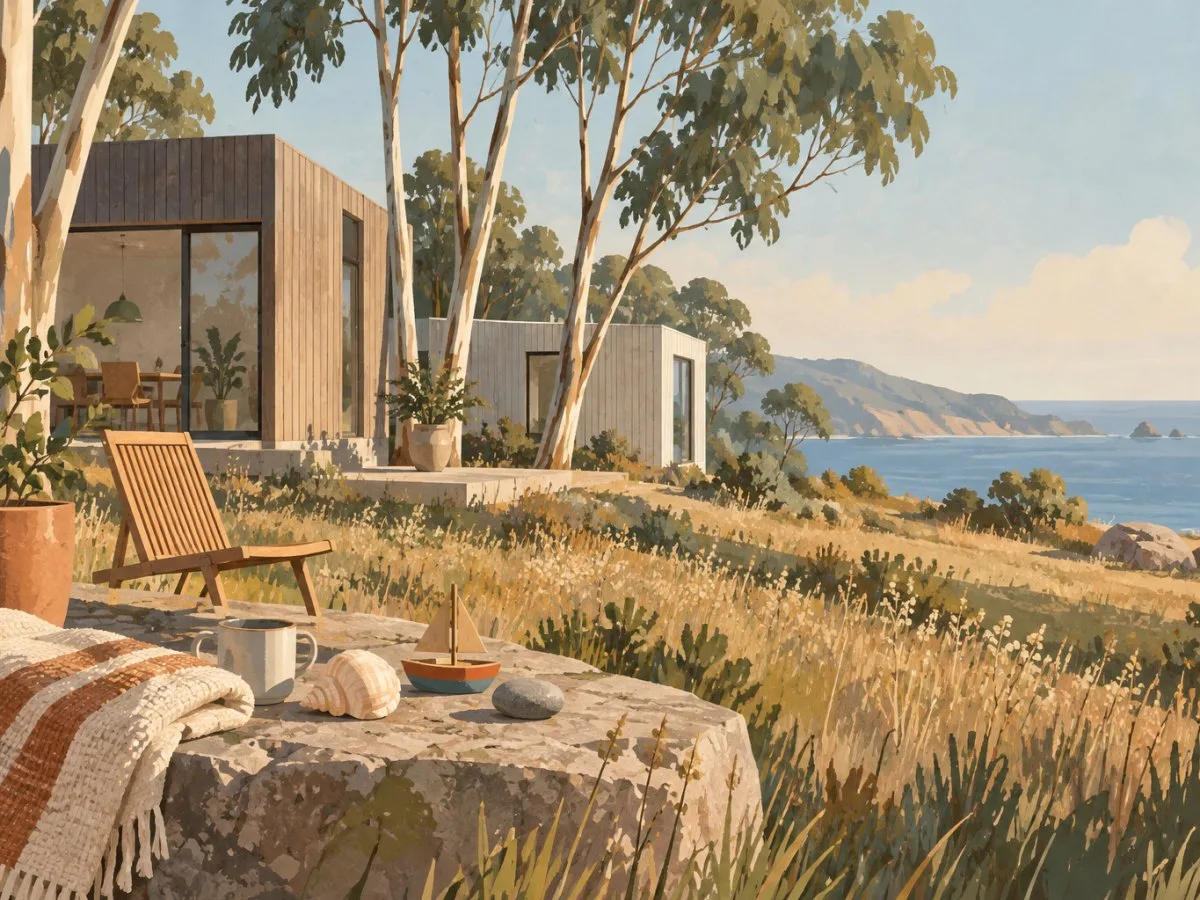
The house and studio stand on a coastal hillside in Pacific Palisades, between a slope and a row of eucalyptus trees, with a meadow and views toward the ocean. A steel framework surrounds transparent and translucent glass surfaces alongside opaque panels, some brightly colored and others gray. The combination keeps the building from reading as a uniform box: structure, enclosure, light, and surroundings form part of a unified composition.
The interior brings in another scale. Toys, folk art, textiles, seashells, stones, antiques, paintings, and furniture designed by the Eameses coexist in the rooms. These objects are not an accessory that can be separated from the architecture: they give context to how the space served for living and working. The house can therefore be understood not only as an example of modern construction, but as an environment made up of buildings, landscape, and collections.
The couple moved in on Christmas Eve in 1949 and lived in the house for the rest of their lives. The ensemble largely retains the arrangement of its interiors and objects. That continuity makes visible a tension inherent in a historic home: the aim is for the place to continue conveying everyday life, even though maintaining its materials, collections, and spaces over time requires deliberate management.
Preserving the ensemble, not just the building
The conservation work developed for the house takes a broad view. The management plan was completed in 2018 and adopted by the Eames Foundation in 2019; it treats the buildings, landscape, and collections as interrelated and provides a framework for the site's care, management, and interpretation. Investigations have covered materials and building systems, indoor and outdoor environmental conditions, and the state of the objects.
Some examples show why conservation does not simply mean freezing an interior in time. Paint finishes were investigated to document their different layers and the evolution of the surfaces; the interior wood paneling was also studied to recommend a treatment that would preserve its patina and provide protection from ultraviolet light. In the living-room floor, severely damaged vinyl-asbestos tiles were removed and replaced with vinyl-composite tiles, along with a new moisture-barrier system. These are different interventions, but they respond to the same question: how to address material needs without losing sight of the place's character and history.
Conservation also has practical limits. Access to the residence interior is restricted and carefully managed to protect the house, its collections, and finishes. Visitor information distinguishes between grounds visits, guided exterior tours, and private options that include interior access; conditions, availability, and prices may change, so it is worth checking current details before planning a visit.
Reading design through everyday life
The Eames House does not offer an architectural template that can simply be transferred to any home. Its interest lies in how it brings together specific decisions: two structures with related but distinct uses, industrial components combined with particular attention to the site, and a domestic collection that forms part of the spatial experience.
Looking at it through the lens of everyday design invites us to notice more than the building's form. Which elements of a home serve as a backdrop for activities rather than competing with them? How does a room change when the objects in it tell a story of use and work? Which aspects of the surroundings—light, vegetation, or views—are considered part of the living space? At the Eameses' home, these questions emerge from the relationship between architecture, life, and landscape, not from a universal recipe.
The survival of this ensemble also depends on recognizing that a house is more than its walls. Its materials, objects, open spaces, and natural setting all contribute to its meaning; caring for one without considering the others could change how the whole is understood. That is one of the Eames House's most enduring lessons: design also means maintaining relationships between things and the ways of life that make them meaningful.
At a glance
Scope
Editorial perspective; this is not a site visit or a technical assessment.