





A modern program for a new era of rebuilding
Eighty years ago, the Case Study program proposed new ways of living in postwar Los Angeles. Charles and Ray Eames’ response was Case Study House #8, known as the Eames House. Following the 2025 fires, Case Study: Adapt (CSA) revives some of that experimental ambition to explore homes for families affected in Pacific Palisades and Altadena.
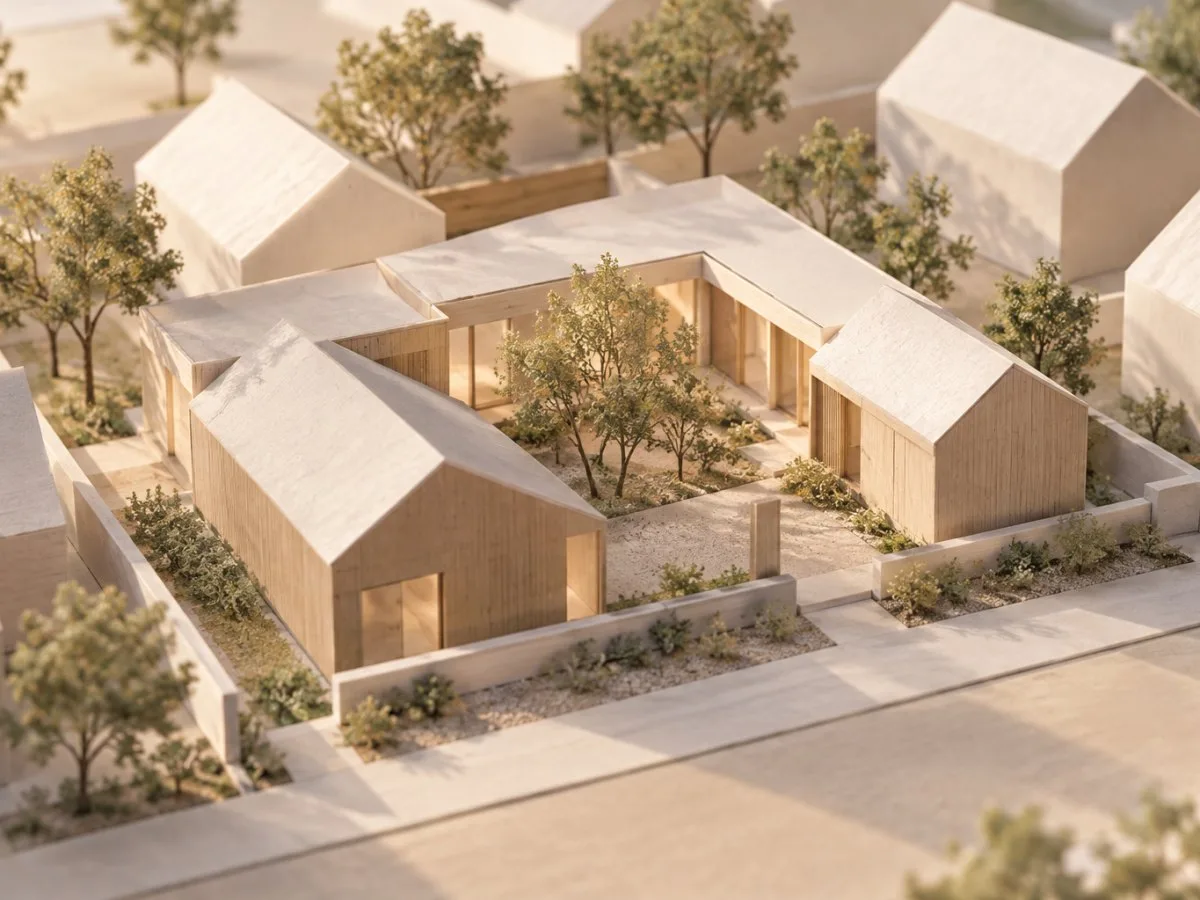
Ten architecture firms developed 16 proposals. The launch exhibition, presented at the USC School of Architecture, brings together models made by students in collaboration with the architects and digital renderings created by the firms. The homes are proposed for construction; the exhibition does not document completed buildings.
The home as a threshold between private and shared space
In several proposals, the courtyard does more than provide an outdoor area: it organizes circulation, brings in light, and connects rooms with the landscape. Some homes are arranged around interior or linked courtyards. Others use an L-shaped plan or several volumes to frame open space and define its relationship to neighboring houses.
The connection to the outdoors also takes shape along the edges of the home. One proposal reclaims the porch as a gathering place; another turns a community-facing dining area into a pavilion that, when its sliding walls are opened, links the front and rear gardens. In the Zweig House, the street-facing side is conceived as a flexible space for connecting with neighbors, while the garage is placed at the back of the lot.
These choices invite us to read the home as part of a street and community, not just as an isolated refuge. This is an interpretation of the designs, not a guarantee that these spaces will, on their own, lead to more active neighborhood life.
Courtyards, shade, and different ways of organizing a home
Each team adapts familiar spatial strategies to a particular site and set of priorities. The Childers House appears to consist of three structures, but is in fact a single-story home organized around a central courtyard. The Gottfurcht Longstreet House groups three stepped volumes around a courtyard; a consistent grid of openings visually links them. In the Fairbairn-Ratsch House, the L-shaped plan responds to a sloping site and seeks to balance privacy, daylight, and indoor-outdoor connection.
Shade is another organizing element. In the Conte House, a broad louvered roof canopy defines a linear home arranged around connected courtyards. The Fitzgerald Jones proposal uses an oversized asymmetrical roof to provide privacy and protection, and orients the main living spaces toward Queen’s Necklace, the nighttime band of lights along Santa Monica Bay.
There is no single formula for a resilient home. The designs combine courtyards, setbacks, roof forms, and different relationships with the street. Their suitability depends on each site and on how the projects are developed and built.
Fire protection is also a spatial design decision
The exhibition presents wildfire resilience as an issue that affects materials, the form of a home, and its relationship with its surroundings. Strategies described for specific projects include noncombustible walls, details designed to resist ember entry, broad roofs, and protected courtyards. The Takeuchi House, planned for Altadena, proposes side walls with a two-hour fire-resistance rating; the Conte House combines noncombustible walls with plants described as flame-resistant.
In the Schaffer-Balsley House, the design incorporates trees inside the home, in a naturally lit atrium protected from embers. The proposal responds to requirements governing how close trees may be to homes and raises a design tension: preserving the presence of vegetation while addressing fire exposure. It is not, in itself, a general safety recommendation.
The documentation describes design concepts and strategies; it does not certify the performance of completed homes or replace site-specific assessments of location, materials, or applicable codes. Effective protection will depend on how the homes are built and maintained, as well as on the conditions of each lot.
A reinterpretation, not a repetition
Case Study: Adapt takes up the original program’s ambition to propose contemporary housing models, while shifting its focus to rebuilding and climate resilience. The exhibition makes the ideas visible through models and renderings, allowing visitors to compare how teams use courtyards, roof forms, setbacks, and spaces for social interaction to address shared challenges.
For now, the value of these proposals lies in the alternatives and questions they raise: how to protect a home without giving up its connection to the outdoors; how to make neighborhood life part of the design; and how to make resilience part of everyday experience as well as a technical specification. Since the homes are still projects to be built, their completed results and performance cannot yet be taken for granted.
At a glance
Scope
Editorial perspective; this is not a site visit or technical assessment.
Sources and references
Case Study: Adapt Design Release | Eames Foundation ↗21/11/2026 Case Study: Adapt Design Release — Eames Foundation.
See How 16 Families are Rebuilding After the LA Fires | Architectural Digest ↗21/11/2026 See How 16 Families are Rebuilding After the LA Fires — Architectural Digest.
Post LA Wildfires, a Group of Leading Architects Launches Case Study: Adapt | Architectural Digest ↗21/11/2026 Post LA Wildfires, a Group of Leading Architects Launches Case Study: Adapt — Architectural Digest.
Two Initiatives Resurrect the Fabled Case Study Program | Architectural Record ↗21/11/2026 Two Initiatives Resurrect the Fabled Case Study Program — Architectural Record.