The design of workspaces has evolved from fixed hierarchies toward more fluid forms of shared life. This transformation is not limited to the appearance of furniture; it also reshapes the relationship between people, their routines and the physical surroundings they inhabit. Through two complementary perspectives—that of brothers Erwan and Ronan Bouroullec and that of designer Jonathan Olivares—we can consider how the table has become a focal point in working life, both in corporate offices and at home.
The communal table: from farmhouse to office
In the early 2000s, the Bouroullec brothers asked themselves a fundamental question: what does it really mean to “live an office”? Their answer was not to create a more efficient individual desk, but to conceive a shared space that echoed the rhythms of domestic life. Erwan Bouroullec recalls the image of the large wooden table in his grandparents’ farmhouse, where different activities took place at once: one person read the newspaper, another peeled potatoes, a third mended a watch, while the children played cards. The table had no single purpose. It was the heart of the home, a space that was continually cleared and filled according to the needs of the moment.
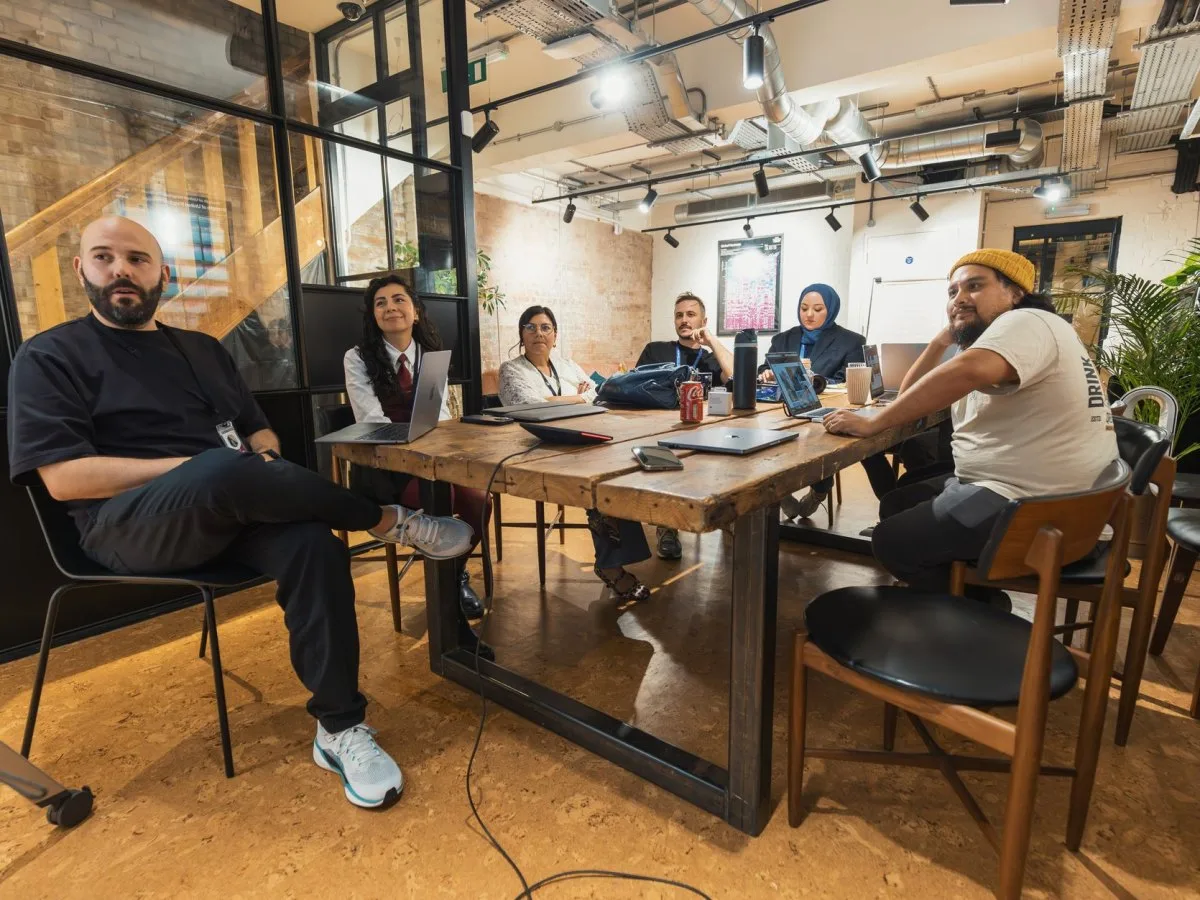
This domestic analogy informed Joyn, a large table that serves as a platform for communication and teamwork. Unlike a standard office desk, with its accessories and features, Joyn is notable for its “nothingness”: a homogeneous, bare surface without a predefined layout or fixed hierarchy. Its flexibility comes from accessories such as screens and containers, which can be attached and rearranged as work situations change, allowing each person to configure the space according to their needs.
User freedom and institutional trust
The design of Joyn and the office landscape around it—which includes pieces such as the high-backed Alcove sofa, creating a more intimate meeting space—rests on a premise of freedom. The designers sought to give employees the ability to choose where and how to work, rather than have furniture dictate a way of working. This approach requires companies to place trust in people. The space invites users to take responsibility for their own schedules and tasks, encouraging autonomy and independent decision-making.
Erwan Bouroullec observes that designed objects influence not only physical space, but also how it is used and, consequently, how people work. Good office design can encourage good work; poor design can have damaging consequences for people and businesses. The communal table does not prescribe a particular direction or make demands. It can be used by a director or a secretary, for a group meeting or individual work, and in settings beyond the office, including schools, libraries and laboratories. The table is intended for different people and roles, rather than for a particular kind of user.
The home as a work laboratory
While the Bouroullec brothers brought the logic of domestic shared life into the office, Jonathan Olivares experimented with integrating work into the home. After closing his physical office and working from different locations for a year, Olivares found that home had gradually become his preferred work environment. The process involved reconsidering the routines, spaces and objects that could support his work at home, as well as the habits and protocols that would help him stay productive.
Olivares drew inspiration from Richard Sapper, who developed projects from his homes in Milan, Lake Como and Los Angeles. Sapper’s home working arrangements included both a room dedicated to work and more informal work on a sofa, with sketches spread across a coffee table. His surroundings allowed for some creative disorder and inspired breaks. Olivares adopted this flexibility, recognizing that productivity does not always require a sterile environment and may benefit from immersion in everyday life.
The kitchen as the centre of gravity
One of Olivares’s conclusions is that if the kitchen is the centre of the home, it can also be the centre of the home office. Looking at photographs and reading about the homes of Alexander and Louisa Calder, he saw how life revolved around the kitchen table. Although Alexander Calder had a home studio, he returned to the kitchen table to spend time with his family, entertain guests, read, draw and eat. Olivares found that the closer he brought his work to the kitchen, the more productive, energetic and enjoyable his days became. Alternating between working, taking a short break to make coffee and preparing a meal worked like crop rotation: each change cleared his mind and helped him begin the next activity with greater focus.
This integration does not mean doing away with structure; it means creating rituals. Olivares describes his routine for early-morning video calls: waking before sunrise, preparing a hot drink and sitting somewhere with lighting suited to seeing the screen and illuminating his face. These rituals mark a transition between personal and working life, creating a protocol that supports productivity while retaining the comforts of home.
Materials, time and sustainability
The evolution of workspaces is also reflected in material choices and adaptation to technological change. The updated Joyn 2 incorporates changes to materials and production. After twenty years of living with Joyn, the designers’ experience enabled them to improve its production and rethink its materials. In the updated system, cork screens, desk pads made from recycled leather remnants from Vitra’s furniture production, and plastic parts made largely from recycled sources are among the material choices. The system also features solid wood table tops and bases made of untreated aluminium. The designers reconsidered the table’s size, reduced the number of legs, improved cable management and made assembly and disassembly easier. These changes show how a design can mature and adapt to changing contexts.
At home, technology is part of the working environment. Olivares describes his internet modem as the lifeblood of his home office. He says that the connection is critical because much of his work is stored in a Dropbox folder and mobile phone reception in the Hollywood Hills is notoriously weak. His account makes the network infrastructure part of the practical setup of his home office, alongside its furniture.
The table Georgia O’Keeffe had made for her sitting room at Abiquiu House illustrates a process of adjustment to specific needs. After returning a Mies van der Rohe table that was not quite right, she had a replacement made with brass legs and a wider, taller top so guests could extend their feet beneath it. Olivares presents this kind of trial and adjustment as a familiar part of developing a home office: introduce an object or habit, try it out, and keep, adjust or discard it according to how it works.
The convergence of spaces
The perspectives of the Bouroullec brothers and Olivares converge on the idea that a workspace can be a flexible landscape rather than a rigid structure. Whether in an office or a home, the table can support interaction. Flexible arrangements can make room for autonomy and different ways of working. Rather than imposing a single method, these designs offer a setting that can accommodate individual work and collaboration.
Trust is a shared theme in both approaches. In the office, the Bouroullecs’ model asks companies to trust employees to take responsibility for their schedules and tasks. At home, Olivares’s experience centres on developing routines and a working environment that support his productivity. In both cases, the arrangement of space and furniture helps shape how work is carried out.
Conclusion
The redefinition of workspace is an ongoing process that reflects changes in society, technology and expectations of work. The table—whether the farmhouse’s large wooden table or the contemporary office’s shared platform—remains a setting for people to come together. Its usefulness lies partly in its openness to different activities, relationships and needs. Designing these spaces is not merely an aesthetic matter: it can shape everyday working conditions and make room for collaboration, autonomy and well-being.
At a glance
Scope
Editorial reading; this is not a site visit or a technical assessment.
Sources and references
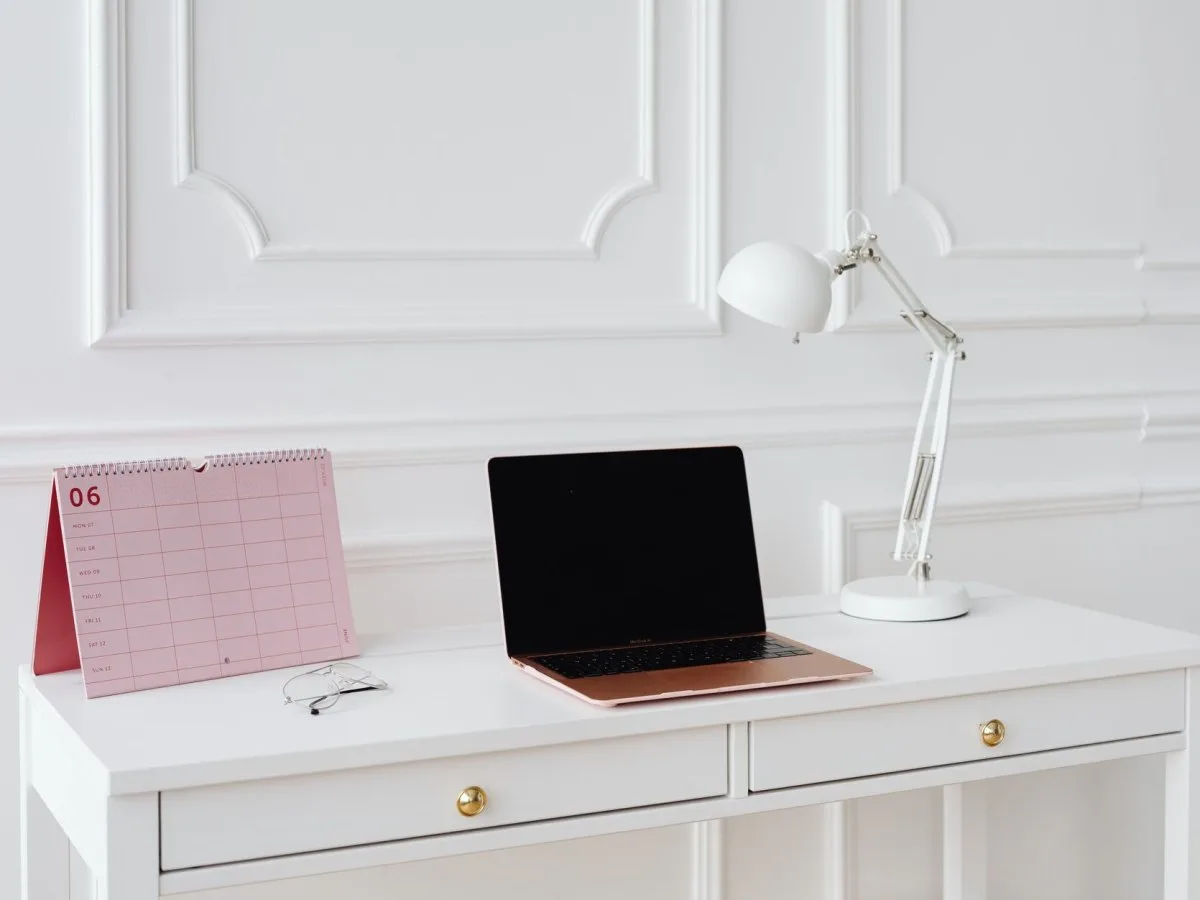
Photograph · Photo by Matheus Bertelli on Pexels · Pexels License · Sources and references · Centred crop to 4:3, resizing and conversion to JPEG for House Angle.