





From repository to exhibition
The Schaudepot, which opened on the Vitra Campus in 2016, began with a practical question: how to give a design collection a public presence after it had grown for years without being shown in its entirety. The idea of exhibiting the collection dates back to the early days of the Vitra Design Museum. Rolf Fehlbaum said that the collection he had initially assembled was much smaller; by the time the museum opened in 1989, its purpose had shifted toward temporary thematic exhibitions. Those exhibitions drew on the holdings, but did not present them comprehensively.
Herzog & de Meuron proposed a deliberately restrained form: four walls, a roof and a door, with no windows in the façade. Jacques Herzog described the aim as creating a simple, unshowy space that evoked the atmosphere of the original repository, located in a basement and closed to the public. The idea was not to disguise storage, but to turn some of its logic into an experience visitors could enter.
A closed façade and interior transparency
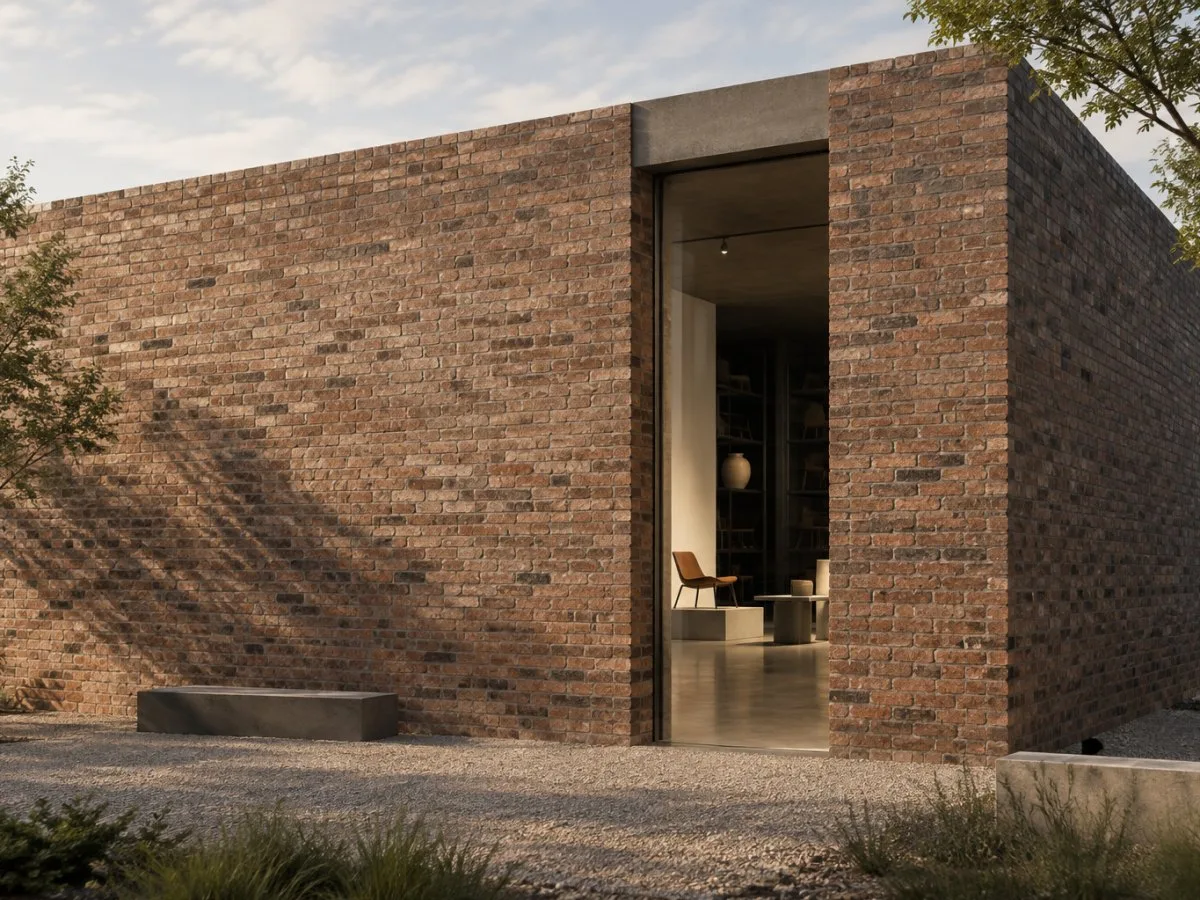
From the outside, the building reads as a compact volume with a gabled roof and brick walls. In an opening interview, Herzog defended this hermetic quality against the modern association between transparency and democracy: in this case, openness would be created inside, where visitors could encounter furniture and aspects of the museum’s operations at close quarters.
That opposition does not amount to total transparency. On the main floor, the exhibition hall and fluorescent lights arranged in a grid make the space legible; on the lower level, two large windows offer a glimpse of the storage areas that house most of the collection. Other visual connections bring the public closer to activities such as restoration and library work, although access to the library is by request for researchers and students, and visits to the restoration workshop are offered as part of guided tours of the campus.
Visibility is therefore selective: some objects are on display, storage areas are visible, and access to certain functions is conditional. This arrangement means the museum does more than present finished objects; it also suggests that preservation, research and restoration are part of a collection’s life.
Brick, factory and context
The Schaudepot’s materiality connects it to the adjoining sawtooth factory, built in 1963. In the opening conversation, Herzog explained that brick was chosen as a material rooted in the place rather than a form or expression conceived as entirely new. The hand-split bricks produce an irregular surface: each piece retains its own fracture pattern and helps the wall function as a kind of display of the building’s own fabric.
This restraint also gains meaning through contrast. The immediate surroundings are more urban and complex than other parts of the campus, where fruit trees grow; residential and commercial buildings stand around the Schaudepot. A small door leads from this setting into a different interior. Simplicity does not erase the place: the brick and the relationship with the nearby factory make it part of how the building is read.
Showing a collection without emptying its storage areas
The Schaudepot presents a changing selection of more than 400 key pieces of modern furniture design, from the nineteenth century to the present. It includes early bentwood furniture and pieces associated with figures such as Le Corbusier, Alvar Aalto and Gerrit Rietveld, as well as contemporary 3D-printed designs, prototypes, and anonymous or experimental objects. The museum’s collection as a whole is much larger: it comprises nearly 20,000 objects, including around 7,000 pieces of furniture, nearly 2,000 lamps, archives and the estates of designers and architects.
The difference between what is exhibited and what is kept in storage is central to understanding the project. The Schaudepot does not turn the entire collection into a permanent exhibition. Its public hall makes a selection visible, while the storage areas on the lower level continue to operate and are intended to become part of a broader presentation of the collection. In 2022, the Barragán Gallery was added, devoted to selected projects by the Mexican architect and developed in collaboration with the Barragan Foundation; his professional estate is preserved in the adjacent archive.
The building thus supports several functions at once: exhibition, storage, research and preservation. Its architecture does not resolve these tasks through indiscriminate transparency, but through specific openings and an austere exterior. The result proposes a view of the museum as public infrastructure: not only a place to contemplate objects, but also a space where the work of bringing them together, caring for them and studying them becomes perceptible—though not entirely accessible.
At a glance
Scope
Editorial reading; this is not a visit or a technical assessment.