





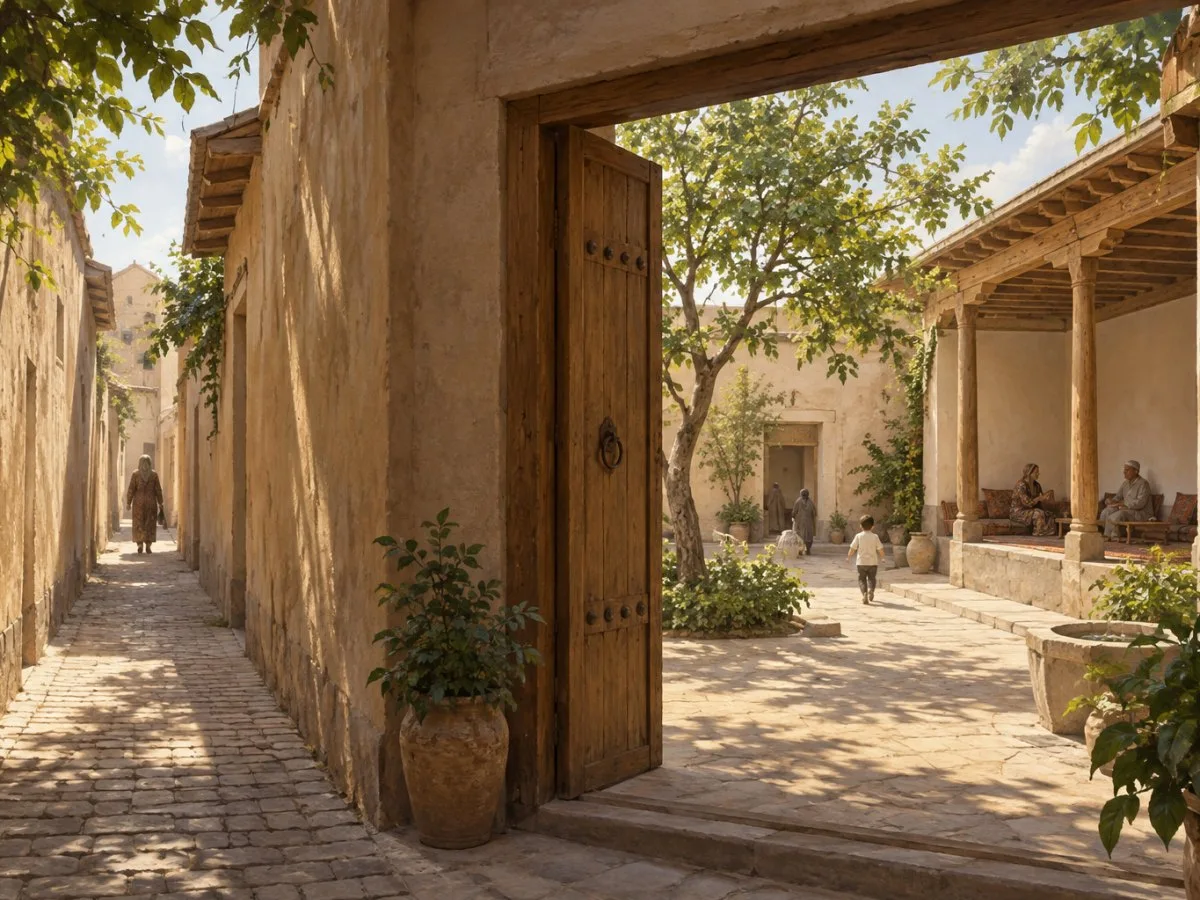
Tashkent’s makhalla is not understood simply as a group of houses. The term also refers to a neighbourhood, a community and a form of local organisation. This overlap of built space and social relationships makes its everyday architecture more than a collection of façades: the connections between streets, courtyards and rooms matter, as does the way these spaces accommodate shared life.
The makhalla is both an urban structure and a community with meanings that can complement one another or come into tension. Its history is not that of an unchanging model: the neighbourhood and its institutions have changed along with the city.
From the city to the intimate interior
In the traditional Tashkent house described here, access does not necessarily lead directly from the city into the home. Instead, there is a sequence of spaces: street, alley, courtyard, iwan—a roofed space open to the courtyard—and, finally, interior rooms. Each threshold moderates the passage from public to private.
The courtyard organises the house and concentrates much of its architectural expression. Galleries and iwans connect different volumes around this open space. From a design perspective, this arrangement invites us to consider not only each element on its own, but also the relationships between them: what is visible from the entrance, how people move through the complex, and where a pause occurs between outside and inside.
The streets of the historic urban fabric are described as spatial channels between relatively closed residential façades; some alleys end in cul-de-sacs. By contrast, doors and gates may open onto spacious courtyards, sometimes landscaped. The difference between the urban frontage and the domestic interior is one of the makhalla’s key spatial characteristics: household life unfolds inward, rather than being exposed directly to the street.
A house that changes with the seasons
The heritage description highlights adaptable houses associated with a tradition shared with cities in the Fergana Valley near Kashgar. In the example called kashgarcha, spaces can shift from the open courtyard to the exterior iwan and then to a winter iwan, or dahliz. Movable walls, called rovon, allow this space to be closed or opened as needed, before the sequence reaches the warm winter rooms, or khona.
This sequence should not be read as a universal recipe for contemporary housing. It is a configuration described in a specific historical and climatic context. Its architectural interest lies in showing how a house can offer different degrees of openness and shelter, rather than being divided simply into a closed interior and an open exterior. Roofed courtyards with vertical ventilation, known as shiypan, soyvan and hashtyak, and other seasonal features are also mentioned; the available documentation does not provide enough technical information to assess their performance today.
The guzar: a neighbourhood centre
Each makhalla had a centre called a guzar, although sometimes one served several neighbourhoods. Its spaces could include a mosque, a school associated with it, a teahouse and a hauz, or pond. The pond could be the makhalla’s only source of drinking water. The neighbourhood centre was therefore not just a meeting place: it could bring together essential everyday functions.
Makhalla names could also reflect residents’ trades or the places from which settlers had come. Examples include neighbourhoods associated with jewellers and casters, as well as names linked to places of origin. These names offer another way to read the space: the neighbourhood as a social geography shaped by work, migration and belonging.
An urban form, layered histories
The makhalla is both a residential fabric and a local institution. It can refer to a traditional neighbourhood, an organised community and a meeting point between society and the state; these meanings do not always coincide. Recognising this complexity avoids reducing the neighbourhood to a picturesque image of community life or to an isolated architectural type.
The city preserves layers from different periods. The heritage documentation mentions traces of the Russian Empire, the Soviet period and the Republic of Uzbekistan, as well as historic buildings from the nineteenth and early twentieth centuries alongside later construction. It also identifies Kukcha, Sibzar, Sheikhantaur and Beshagach as the four major historic parts of old Tashkent. Urban continuity therefore coexists with change and additions; it does not mean that the city has been uniformly or completely preserved.
A study of the transformation of Tashkent’s residential fabric examines the layering of several urban structures: the traditional mahalla, the colonial division between the Old and New Cities, Soviet microdistricts, post-independence infill development and contemporary high-rise complexes. This account places the makhalla within a city whose residential form has changed through different periods.
Reading everyday life attentively
The makhalla raises design questions without making it a universal solution: How is privacy graduated from the street to the room? Which spaces allow people to meet without eliminating the domestic realm? How does housing respond to seasonal change? What happens to courtyards and neighbourhood connections as urban density changes?
These questions do not replace Tashkent’s specific history. The neighbourhood’s form is bound to particular traditions, institutions, climatic conditions and political transformations. Its value as an architectural reference lies precisely in the relationship between form and life: streets and courtyards are not a neutral backdrop, but part of an everyday organisation that has changed along with its inhabitants.
At a glance
Scope
Editorial reading; this is not a site visit or a technical assessment.
Sources and references
Tashkent makhallas - UNESCO World Heritage Centre ↗15/11/2026 UNESCO World Heritage Centre, “Tashkent makhallas,” Tentative Lists, submitted 30 December 2021
HISTORICAL AND URBAN PLANNING TRANSFORMATION OF TASHKENT'S RESIDENTIAL FABRIC: FROM MAHALLA STRUCTURE TO CONTEMPORARY DENSIFICATION | Zenodo ↗15/11/2026 Oydin Shoumarova Abbos qizi, “Historical and urban planning transformation of Tashkent’s residential fabric: from mahalla structure to contemporary densification,” Zenodo, 30 May 2026
MODERN APPROACHES TO THE IMPROVEMENT OF THE HISTORIC ESKI SHAHAR MAHALLA BASED ON THE PRINCIPLES OF HISTORICAL AND CULTURAL HERITAGE PRESERVATION | Zenodo ↗18/11/2026 S. A. Azimova, “Modern approaches to the improvement of the historic Eski Shahar mahalla based on the principles of historical and cultural heritage preservation,” Zenodo, 5 August 2026
PIN–UP | TASHKENT MODERNISM: THE INVENTION OF THE SOVIET EAST ↗18/11/2026