





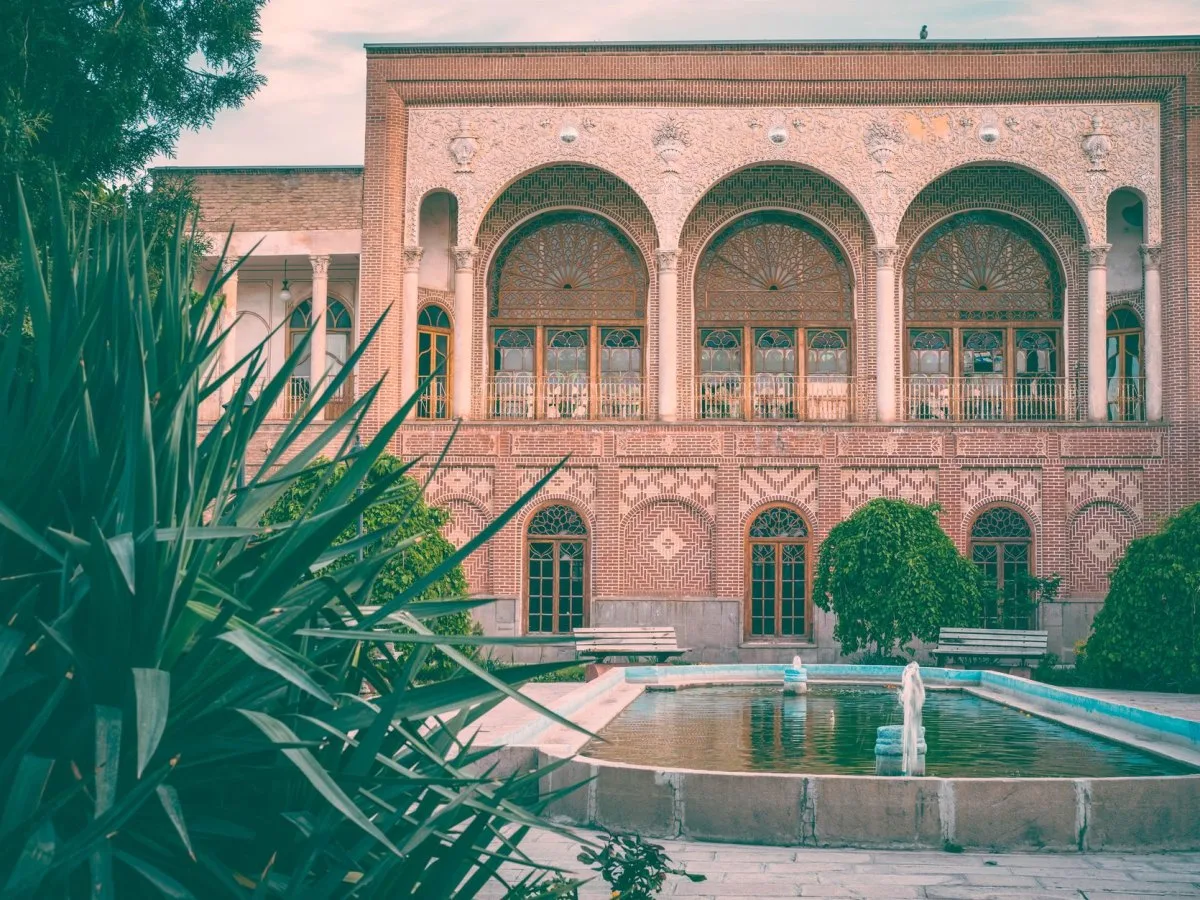
The expression “Persian house” does not describe one identical floor plan across Iran. Climate and local conditions produced different forms: Iran’s submission to the World Heritage Tentative List mentions courtyard houses in the hot desert regions, alongside other housing types in different parts of the country. On the central plateau, the courtyard offers a way to understand how intimacy, hospitality and the relationship between the house and its surroundings were organized.
A house organized from within
In traditional Kashan houses, the entrance did not lead directly to the family’s rooms. After entering, visitors passed through a hashti, or vestibule, and a corridor that guided movement toward reception areas and private spaces. The courtyard stood at the center of this sequence, connected to rooms and to open or covered areas.
This transition was more than a circulation solution. It allowed access to be graduated between the street, areas intended for visitors and family life. Kashan houses could distinguish two main domains: the biruni, associated with receiving guests, and the andaruni, reserved for the family’s private life. The precise way these domains were separated and connected varied from house to house.
The exterior façade could be restrained, with emphasis concentrated on the entrance, while the courtyard and interior rooms accommodated much of the household’s activity. This arrangement can be read as introverted architecture: not cut off from its context, but organized to protect privacy and make a more controlled relationship with the outside possible.
The courtyard as a center of relationships
The courtyard was more than an open space between rooms. In the residential model proposed for the central plateau, it is one of the house’s principal elements, associated with small gardens and water pools. In Kashan homes, rooms, balconies and terraces could work in combination with it, expanding the usable space as needed.
The sequence of rooms also mattered. In some historic Kashan houses, visitor spaces were near the entrance, while family areas lay farther inside. However, not every room had an isolated or fixed use: several rooms and adjoining areas could be combined to receive more people or create larger spaces.
This flexibility helps explain the house as a structure of relationships, rather than a sum of independent rooms. The courtyard connected routes and activities, while vestibules, corridors and doors regulated who could enter each area.
Climate and seasonal differences
The environmental adaptation of houses on the central plateau was expressed in the arrangement of rooms and the variety of spaces: courtyards, porches, basements and wind towers, among other elements. The model presented for the region includes areas intended for winter and summer uses, although the specific orientation and configuration depended on each building.
In the pattern described for these houses, winter spaces are located north of the courtyard, exposed to direct sunlight, while summer rooms are placed to the south, at a higher level and with larger openings to facilitate cooling. Basements and wind towers also appear as features related to the house’s interaction with the climate. These are characteristics of an architectural pattern proposed for the central plateau, not a guarantee that all traditional houses shared the same arrangement or thermal performance.
Historic Kashan houses also show that the courtyard was not always a flat, uniform surface. Some mansions had courtyards at different levels, lower spaces and partially covered areas. Describing the courtyard as a center therefore does not imply that all houses had a simple or symmetrical composition.
Hospitality, privacy and shared uses
The distinction between reception areas and family spaces connected architectural organization with social conventions. Guest rooms could host gatherings and celebrations; in some Kashan houses, they were also used to teach children languages, calligraphy and painting. These uses belong to particular examples and contexts, not to a universal practice.
Hospitality and privacy were not necessarily opposing aims. A house could reserve prominent spaces for receiving visitors while protecting family life through vestibules, corridors and indirect routes. In some homes, combining rooms and open spaces made it possible to adapt the house to gatherings of different sizes.
Kashan’s mansions offer larger and more elaborate versions of these principles. Construction of the Borujerdi Mansion began in 1875, and its reception and private living spaces were completed in 1892. Its elongated courtyard is organized around a reception hall at one end, connected to a veranda facing the courtyard; a basement lies beneath this area, and two wind towers frame the façade. This is a particular historic example, not a template that by itself represents all homes in the region.
A changing tradition
The traditional house did not remain unchanged. Iranian residential patterns shifted across different historical periods and underwent significant transformations from the mid-Qajar period onward, amid closer political contacts with Europe. In Kashan, modern domestic architecture more visibly changed the customary organization from the mid-20th century.
Many houses built for Kashan’s middle classes from 1950 onward incorporated spaces such as a living room, reception room, kitchen, bedrooms and hallways, but often no longer had a traditional courtyard. When a courtyard-like space existed, it could be used for parking vehicles or as a driveway to a garage. This transformation was not simply the disappearance of a form: it changed the relationship between rooms, household activities and the home’s outdoor space.
The house of Iran’s central plateau is therefore best understood as a family of historical and local solutions. The courtyard, staged entrance, distinction between reception and private life, and seasonal adaptation are useful ways to read a range of examples, but they do not define a single formula. In Kashan, historic houses show how these elements could be assembled in different ways and how domestic priorities changed over time.
At a glance
Scope
Editorial reading; it does not constitute a visit or a technical assessment.
Sources and references
The Persian House in Central plateau of Iran - UNESCO World Heritage Centre ↗18/11/2026 UNESCO World Heritage Centre, “The Persian House in Central plateau of Iran,” Iran’s Tentative List
KASHAN v. ARCHITECTURE (3) TRADITIONAL ARCHITECTURE - Encyclopaedia Iranica ↗18/11/2026 Mohammad-Reza Haeri, “KASHAN v. ARCHITECTURE (3) TRADITIONAL ARCHITECTURE,” Encyclopaedia Iranica
KASHAN v. ARCHITECTURE (4) HISTORIC MANSIONS - Encyclopaedia Iranica ↗18/11/2026 Habib Borjian, “KASHAN v. ARCHITECTURE (4) HISTORIC MANSIONS,” Encyclopaedia Iranica
ARCHITECTURE viii. Pahlavi, after World War II - Encyclopaedia Iranica ↗18/11/2026
Photograph · Photo by Mahmoud Atashi on Pexels · Pexels License · Sources and references · Centred crop to 4:3, resizing and conversion to JPEG for House Angle.