





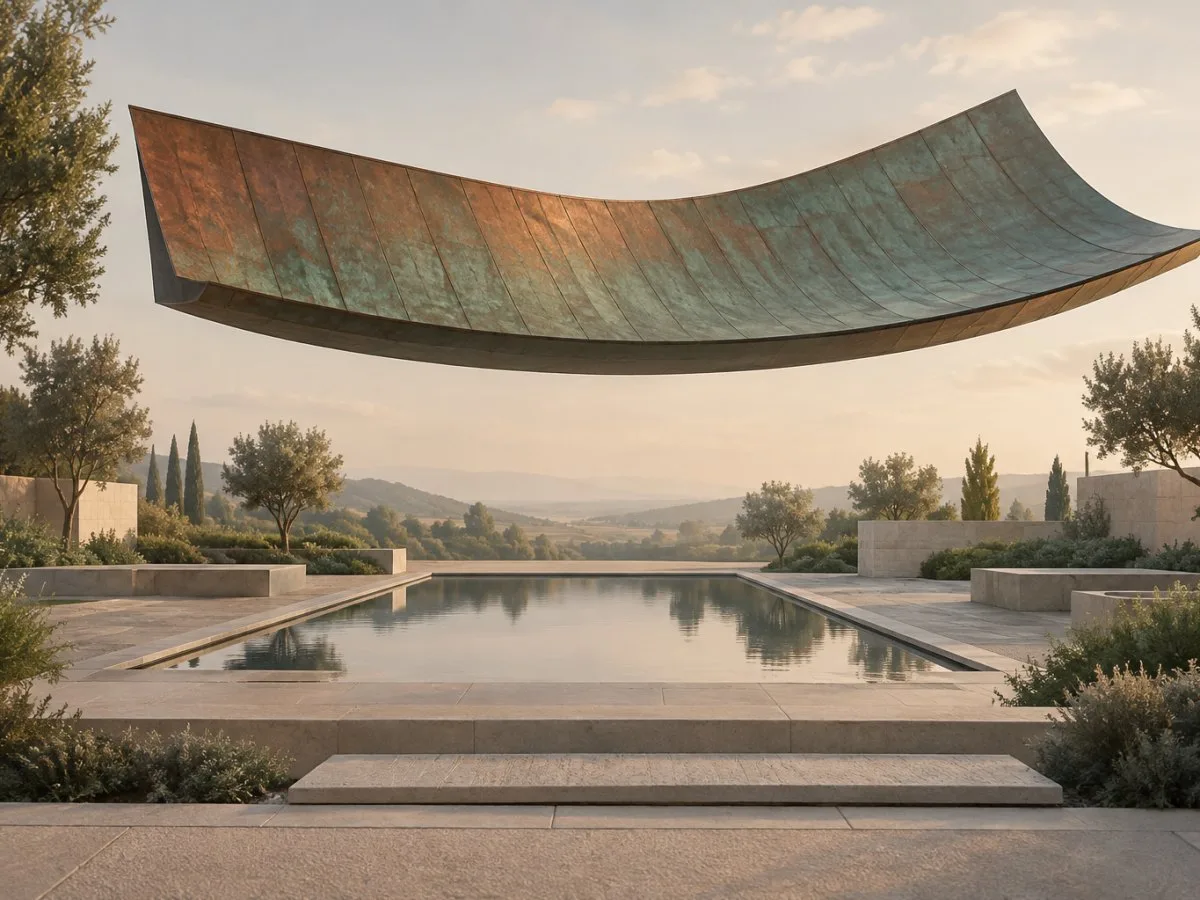
On Kensington High Street, the Design Museum occupies the former Commonwealth Institute. The transformation retained the distinctive copper roof but reconstructed much of what lay beneath it. Housing was added to the site, and the landscape changed. The result is not an intact preservation, but an intervention that kept some elements and transformed others.
A roof for a public building
Conceived in the late 1950s, the Commonwealth Institute opened in 1962. Its most recognisable feature was its copper-covered hyperbolic paraboloid roof. The building also had tiered floors and balconies. The garden formed part of the composition: Sylvia Crowe participated in its design, and Maurice Lee and RMJM were linked to the landscape and architectural project.
The garden included an avenue of lime trees, lawns and a watercourse running from a triangular pond, through a channel with small cascades, to a rectangular pond. A covered entrance bridge crossed the water, reinforcing the impression that the building was surrounded by a moat. It was not simply a distinctive volume on an empty plot: the roof, routes and landscape formed a whole.
Keeping the silhouette, rebuilding the interior
The building faced maintenance difficulties and several unsuccessful attempts to find a viable use. After years of deterioration, the Design Museum took up residence there in 2016, following a transformation led by OMA and John Pawson, in collaboration with Allies and Morrison. The roof was retained, but the interior was largely rebuilt.
The original building’s floors did not have the load-bearing capacity required for a modern museum. The project description on archiweb.cz states that the atrium and views towards the roof were retained. The combination of a recognisable silhouette and a deeply transformed interior makes it possible to understand the intervention as both continuity and rupture.
Three residential buildings were added to the site. The conversion gave a new use to a building that had spent years without a stable function, but it also profoundly altered the historic ensemble. The Twentieth Century Society argues that retaining the roof did not amount to preserving the building in its entirety, and identifies interior components such as the central platform, staircase and elliptical balconies as losses. This is a critical heritage assessment, not a neutral account of every aspect of the project.
The garden, another part of the story
The history of the site does not end with the building’s architecture. The landscape design included a flagpole area in front of the lawn, as well as a separate water feature: water ran from a triangular pond through a channel with small cascades to a rectangular pond. The garden also included an avenue of lime trees and a more secluded area. The landscape had deteriorated during years of neglect. The redevelopment proposed retaining elements of the garden, but this did not mean preserving the original design.
Crowe’s modernist garden was lost during the transformation, and the site is no longer included in England’s Register of Parks and Gardens. The record notes both the proposal to retain the main elements of the gardens and the loss of Crowe’s landscape design. The difference between intention and outcome shows that integrating a building with its surroundings does not necessarily mean preserving the landscape that accompanied the original project.
The intervention can be read at two scales. The retained roof remains a recognisable presence in the museum’s profile; the interior and landscape tell a different story, shaped by reconstruction, replacement and loss. This tension invites the question of what it means to preserve a building: is it enough to retain its most visible image, or do the continuity of spaces and the relationships that gave them meaning matter too?
The answer depends on which values are considered central—the exterior form, use, interiors, landscape or history of the site—and how they are weighed when they conflict. In this case, the surviving roof and vanished garden make that tension visible without resolving it.
At a glance
Scope
Editorial reading; this is not a site visit or a technical assessment.
Sources and references
The Making of a Landmark ↗14/11/2026
Commonwealth Institute building destroyed in Design Museum conversion, says heritage body ↗14/11/2026 Amy Frearson, Dezeen, “Commonwealth Institute building destroyed in Design Museum conversion, says heritage body”.
London Parks & Gardens - Inventory Site Record ↗14/11/2026 London Parks & Gardens Trust, “The Design Museum”.
archiweb.cz - Design Museum in London ↗14/11/2026 archiweb.cz, “Design Museum in London”.
Commonwealth Institute, Non Civil Parish - 1227441 | Historic England ↗18/11/2026 Historic England, “Commonwealth Institute, Non Civil Parish – 1227441”.
Commonwealth Institute - Kensington and Chelsea - Parks & Gardens ↗18/11/2026
Commonwealth Institute, London – The Twentieth Century Society ↗18/11/2026 The Twentieth Century Society, “Commonwealth Institute, London”.