





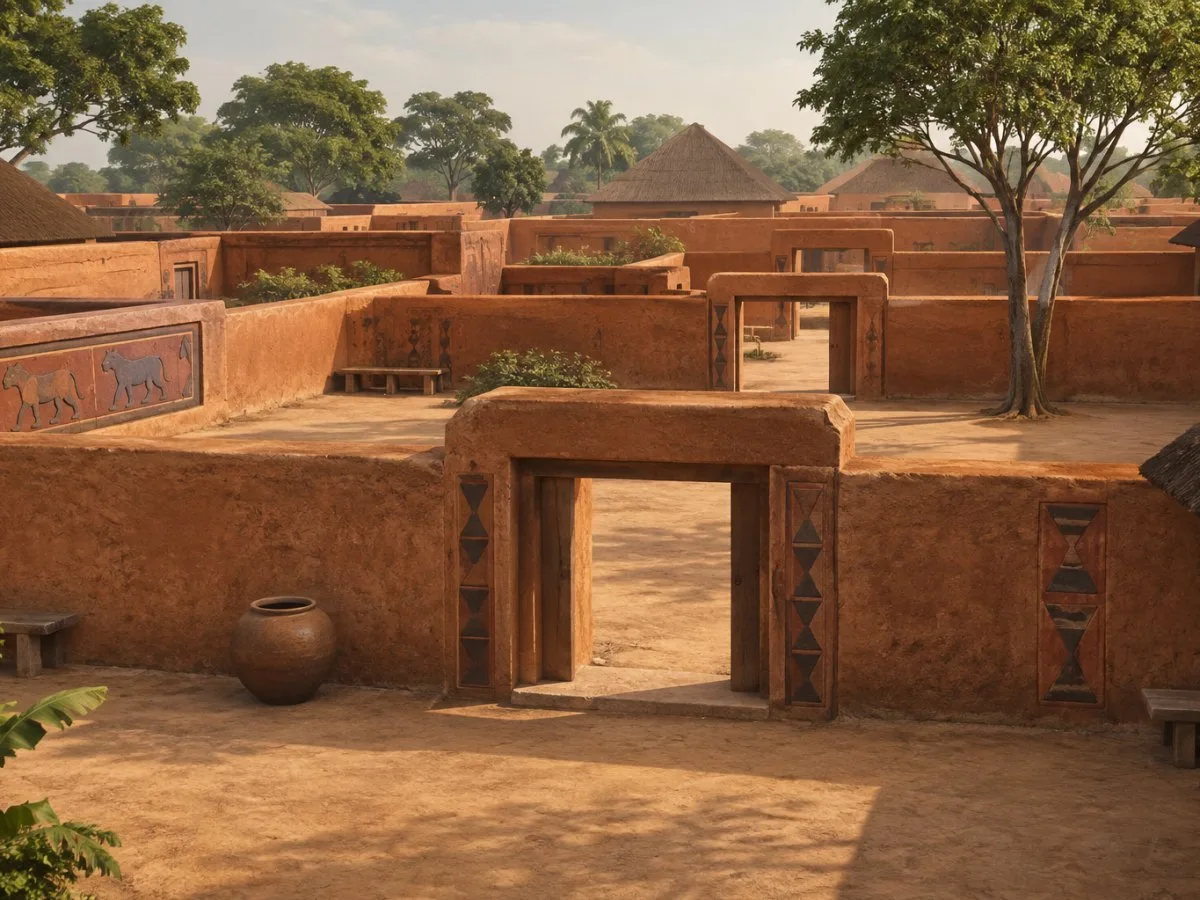
Architecture shaped by succession
Between 1625 and 1900, twelve kings succeeded one another at the head of the Kingdom of Dahomey. With one exception, each built a palace within the same walled enclosure and retained features of earlier palaces in the organization of space and choice of materials. King Akaba had a separate enclosure. His palace area was separated from Wegbaja’s by one of the city’s main roads and some residential areas.
Continuity did not mean that all the palaces were identical. The complex took shape through accumulation: some buildings stood alongside others, while others were superimposed, following the succession to the throne. The architecture thus records the passage of time through relationships between buildings, rather than presenting a single palace as an unchanging image of the kingdom.
Enclosures and courtyards: organizing access
The palaces are organized around courtyards of increasing importance. Access is arranged through portals that cross the walls of the main enclosure, and each palace is surrounded by walls and organized around three courtyards: outer, inner and private.
This arrangement invites an interpretation of the space as a sequence of thresholds and degrees of privacy. It is a reading of the described spatial organization, not a claim about how every ceremony unfolded or who could enter each area in all circumstances.
The complex comprises ten palaces and covers approximately 47 hectares. Walls of earth and the use of traditional materials are part of its architectural character. Earth is not merely a finish: the enclosures define boundaries and structure the relationships between buildings and courtyards.
Materials, memory and continuity
Laterite, water, wood and straw are among the traditional materials associated with the palaces. Polychrome bas-reliefs are also an important architectural feature. The site’s identity depends not only on the form of its buildings: it also encompasses techniques, surfaces and uses connected with Aja-Fon culture.
Some spaces have specific sacred meanings. The Djexo houses the king’s spirit; the Adoxo is his tomb. Attention to these places and the use of traditional materials are part of the relationship between conservation and cultural transmission. The complex therefore cannot be fully understood as an architectural composition separate from its practices and meanings.
Continuity is also functional and ceremonial. Although the palaces are no longer inhabited, traditional ceremonies are held with some regularity, and rehabilitation work is organized for special occasions in keeping with traditional knowledge. The palaces of Kings Ghézo and Glélé house the Historical Museum of Abomey, which presents the history of the kingdom and its symbols, including its resistance to colonial occupation.
Reading the complex, not an isolated façade
Reading the palaces of Abomey as a complex makes it possible to observe several layers at once: the succession of rulers, the repetition and transformation of spatial principles, and the persistence of materials and ceremonial places. The architecture makes visible a way of organizing power, as well as a history of continuity and change.
This reading does not replace a visit, an architectural survey or an assessment of the current condition of each building. Construction materials require conservation attention, and human activities and natural phenomena can affect the condition of the site. Conservation depends, among other things, on monitoring and management measures.
At a glance
Scope
Editorial reading; this is not a visit or a technical assessment.
Sources and references
Royal Palaces of Abomey ↗14/11/2026 UNESCO World Heritage Centre, Royal Palaces of Abomey.
The Royal Palaces of Abomey - BENIN TOURISM ↗19/11/2026 Benin Tourism, The Royal Palaces of Abomey.
Centre du patrimone mondial - État de conservation (SOC 2025) Palais royaux d'Abomey (Bénin) ↗19/11/2026 UNESCO World Heritage Centre, État de conservation (SOC 2025) : Palais royaux d’Abomey (Bénin).