





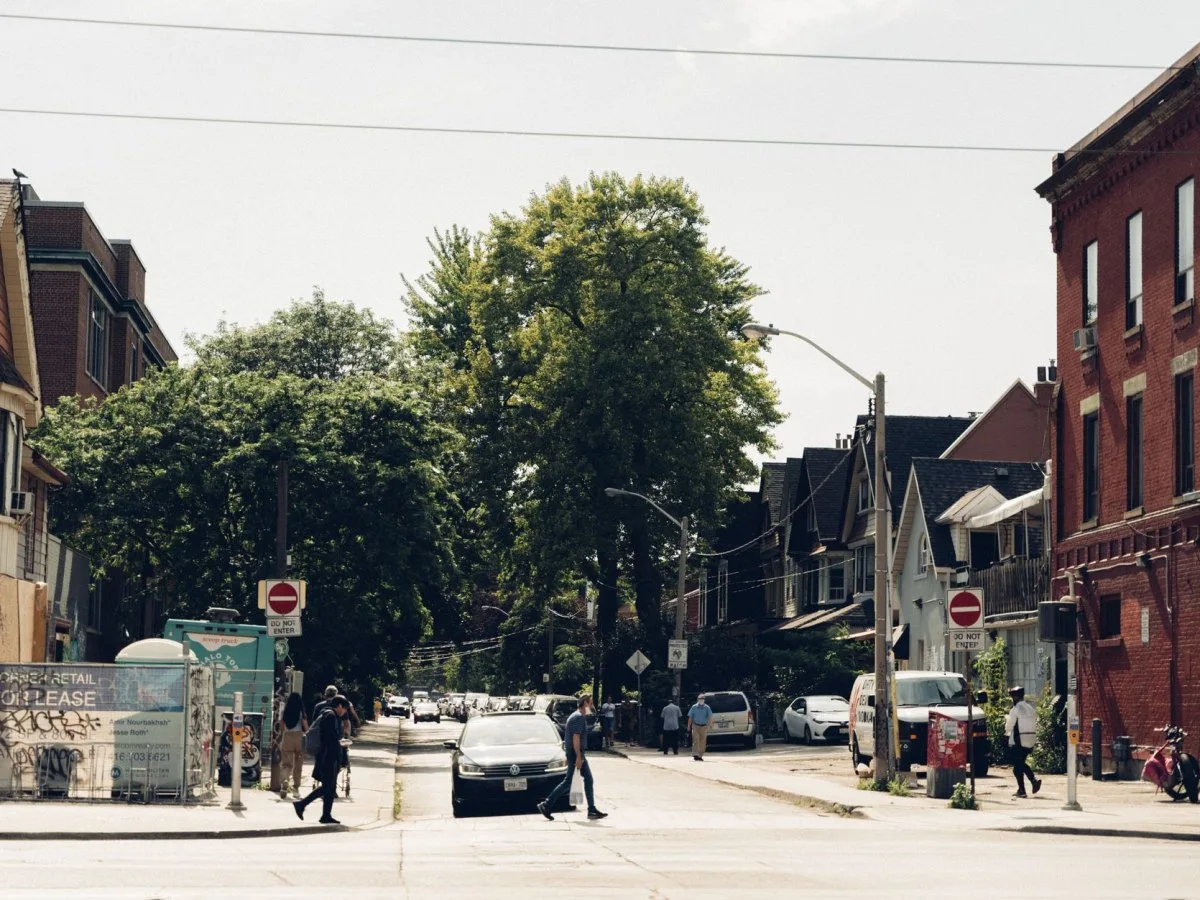
The neighbourhood as a scale for design
The neighbourhood can be understood as a scale from which to relate spaces and sectors that are often considered separately. MY Neighbourhood, an UN-Habitat urban design guide, presents a checklist of principles intended for diverse cultural and geographical contexts.
Its structure combines five city objectives, different sectors—including transport, housing, public space and basic services—and four spatial dimensions: the neighbourhood, the street, open public space and the building unit. This organization offers an integrated way of looking at design: decisions can be considered at more than one scale and in relation to different urban domains.
Four dimensions for observing the environment
The neighbourhood is the overall scale that brings together different parts of the urban environment. The guide places its approach at this scale, although the available description does not specify a particular configuration for each neighbourhood.
The street is a distinct dimension within a framework that also includes transport. Considering it alongside the other scales makes it possible to view the street as part of the urban environment, not only as a route for movement.
Open public space is one of the spatial dimensions of design. Its inclusion recognizes shared spaces as part of neighbourhood planning, although the available information does not describe specific design criteria.
The building unit brings the focus down to the scale of a building or a unit within it. By placing it alongside the neighbourhood, the street and public space, the guide covers several levels of observation. The available description does not detail solutions for connecting them.
An adaptable framework, not a recipe
The guide presents its principles as applicable in diverse cultural and geographical contexts. That scope does not mean that the same design response will be suitable everywhere: interpreting any principle requires taking local conditions into account.
As an observation framework, its dimensions can help prompt questions: which sectors shape a place? At what scale does a need arise? How are streets, open spaces and buildings related? These questions follow from the categories described; they are not specific criteria attributed to the guide.
A complementary UN-Habitat publication from 2014 organizes sustainable neighbourhood design around five principles: adequate space for streets and an efficient street network; high density, with a reference point of at least 15,000 people per km²; mixed land use; social mix; and limited land-use specialization. The publication presents these principles as supporting three key features of sustainable neighbourhoods and cities: being compact, integrated and connected. These are principles from that 2014 publication, not a list of MY Neighbourhood’s objectives.
The MY Neighbourhood guide is 36 pages long and was published in 2023. The available description explains its purpose and general organization, but does not list its five objectives or develop the checklist’s principles. It is therefore not possible to specify its particular recommendations here.
From the general framework to everyday observation
When observing an urban environment, one can first distinguish the four dimensions—the neighbourhood, the street, open public space and the building unit—and then consider how they relate to sectors such as transport, housing and basic services. This approach connects the parts without assuming that any one scale is enough to understand the whole.
The description of the 2024 UN Web TV event devoted to MY Neighbourhood presents the guide as a multidimensional framework connecting broad urban policies with local design interventions. The event material also describes participatory methods and tools for involving different stakeholders in planning. This orientation broadens the view from spatial structure to planning processes; the available information does not make it possible to assess how these tools have been applied in specific places.
Taken together, the framework offers a general structure for observing neighbourhood design. It does not replace knowledge of each context or constitute a technical assessment.
At a glance
Scope
Editorial overview; this is not a site visit or a technical assessment.
Sources and references
MY Neighbourhood | UN-Habitat ↗20/10/2026 UN-Habitat, MY Neighbourhood.
A New Strategy of Sustainable Neighbourhood Planning: Five principles - Urban Planning | UN-Habitat ↗12/11/2026 UN-Habitat, A New Strategy of Sustainable Neighbourhood Planning: Five principles.
UN-Habitat Arena: My Neighbourhood, From Global Policies to Urban Design Interventions (World Urban Forum 12th Session) | UN Web TV ↗12/11/2026 UN Web TV, UN-Habitat Arena: My Neighbourhood, From Global Policies to Urban Design Interventions.
Photograph · Photo by angello on Pexels · Pexels License · Sources and references · Centred crop to 4:3, resizing and conversion to JPEG for House Angle.