





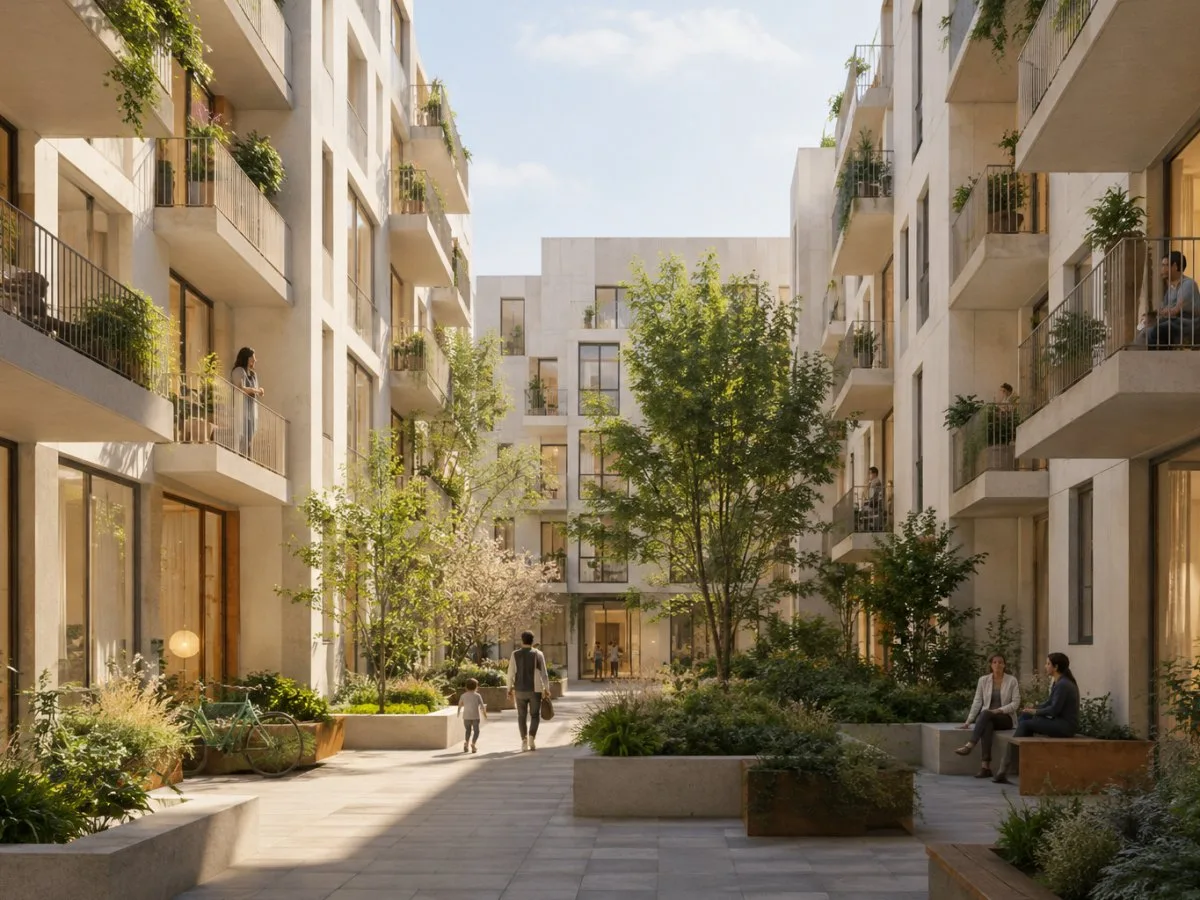
A compact home that also served as a studio
Architect Pernilla Ohrstedt lives with her family in the Brunswick Centre in Bloomsbury, London. When she moved there in 2002, she shared the apartment with four other people: the group used the entire home as a studio, built architectural models and even covered the kitchen floor with materials and work. Later, the apartment became the base of her family life.
Ohrstedt describes a compact layout with two bedrooms, a kitchen and a living area that feels spacious because its rooms are open and connected. In her account, the absence of dark corridors and wasted space contributes to that impression. This is an experience of her particular home, not a universal formula for designing small apartments.
Light, a balcony and a distant visual connection
A glazed section, compared in the interview to a greenhouse, lets in natural light. The balcony runs along the living room and continues in front of both bedrooms. Ohrstedt singles out the daylight and the wide expanse of visible sky as qualities she especially appreciates in her central London apartment.
From there, she can also see the block opposite, which mirrors the form of her own. Ohrstedt evokes its presence with the image of a ship passing in the night: the other building is visible, but the distance preserves a sense of separation. This is her personal description of the view, not a technical assessment of privacy.
The layout of the development helps make sense of this domestic landscape. The Brunswick Centre was designed by Patrick Hodgkinson as a low-rise, high-density urban development, with homes arranged in two rows and a shopping street at the centre. The design recalled the scale of the Georgian houses that had occupied the site, while also incorporating shops and other uses. The development was completed in 1972 and listed Grade II in 2000.
The architecture and ambitions of the development
The project grew out of earlier studies associated with architect Leslie Martin and was developed from the late 1950s. Its aims included exploring low-rise, high-density housing, connecting homes with shops and creating a nucleus for future development. The initial proposal envisaged a variety of accommodation types and services; the scheme that was ultimately built changed as it developed and was scaled back from some of those ambitions.
The Brunswick Centre combines housing with commercial and leisure uses. Its history also includes changes to the housing originally planned and compromises in construction and finishes. A restoration completed in 2006 repaired and renewed the development and refurbished its public and commercial spaces. This architectural history provides context, but does not by itself determine how each resident experiences the building today.
Community and everyday life
Ohrstedt describes a sense of community and some residents’ attachment to the building. She mentions a neighbour who had lived there since it was built in 1972. She also describes a changing population that includes students, medical and nursing staff, and tourists staying in nearby hotels. This is one resident’s account, not a census or an exhaustive description of the current population.
In her experience, one advantage of living in the city centre is being able to walk around the city at weekends. She describes a walk to the Tate on the Southbank via the Inns of Court, an area that feels to her as if it belongs to another time, where she finds pubs on side streets. Her studio is on Shacklewell Lane in Dalston; although travelling outwards feels somewhat unusual, she enjoys the contrast in atmosphere and energy between work and home.
Staying in the city, imagining a different landscape
Ohrstedt says she does not feel an immediate need to move or find a larger home. She would like to keep her home in the city and perhaps find another place closer to nature for contrast. This is a personal wish, not a recommendation about how to live in an urban apartment.
Her account brings together specific aspects of life in a compact home: connected rooms, light, a balcony, views towards another block and access to the city’s walking routes. The history of the Brunswick Centre, in turn, shows how these domestic conditions are part of a project that integrated housing, shops and public space, with ambitions that changed during its development. None of these features guarantees the same experience for other people or homes.
At a glance
Scope
Editorial overview; it does not constitute a visit or a technical assessment.
Sources and references
Inner-City Living | Official Vitra® Website CA ↗23/10/2026 “Inner-City Living”, Vitra. The page states that a longer version first appeared in The Modern House on 12 September 2018; Vitra’s publication is dated 28 March 2019.
Inner-City Living | Official Vitra® Website UN ↗23/10/2026
Inner-City Living | Official Vitra® Online Shop US ↗23/10/2026
The Brunswick Centre, London WC1 – The Twentieth Century Society ↗11/11/2026 “The Brunswick Centre, London WC1”, The Twentieth Century Society.
Model for flat in the Brunswick Centre | RIBA ↗11/11/2026 “Model for flat in the Brunswick Centre”, RIBA.
Brunswick Centre — Levitt Bernstein ↗11/11/2026 “Brunswick Centre”, Levitt Bernstein.