





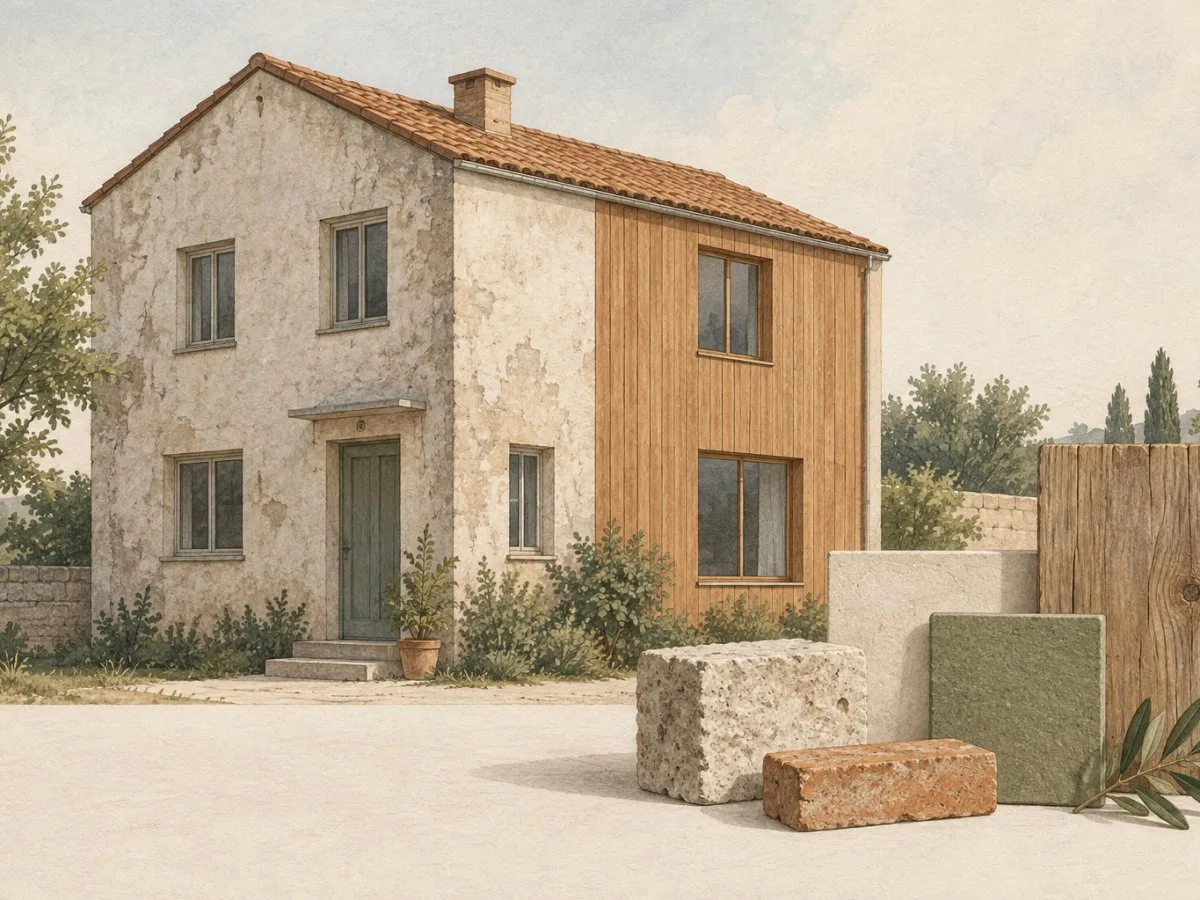
Sustainable renovation starts with understanding what the building needs
Improving insulation or adding renewable energy can be part of a renovation, but neither measure alone defines its sustainability. The use of space, materials, water, biodiversity and inclusion also matter: housing comfort and affordability, the quality of the surroundings, and the involvement of the people affected.
Before choosing products or systems, clarify what problem needs solving and where it occurs. It might be heat loss, summer overheating, insufficient ventilation, or spaces and systems that no longer meet the building’s needs. Setting these priorities makes it possible to assess the options in relation to the property and how it is used.
Six criteria to guide decisions
The six pillars Kamp C uses to describe sustainable construction can provide a framework for reflection. They are not a technical list of solutions and do not determine which intervention is right for a particular home.
- Energy: Reduce demand and consider renewable sources, taking the building and its uses into account.
- Materials: Consider life cycle, origin, potential for reuse or recycling, waste, and the health of the people who install and live with the materials.
- Space: Make better use of what has already been built and avoid using more land than necessary. More compact or shared use of space can also contribute.
- Water: Limit consumption and, where appropriate, consider reusing rainwater. Decisions should account for access to drinking water and the needs of people, agriculture and nature.
- Biodiversity: Reduce impermeable surfaces and favour native plants around the building where conditions allow.
- Inclusion: Address comfort and affordability, as well as the quality of public space, safety and the participation of the people affected.
These criteria are interconnected. For example, solar shading can affect summer comfort and the need for cooling. An exterior intervention can affect water management, vegetation and biodiversity. It is therefore useful to consider the combined effects of each option rather than assessing a product in isolation.
Questions to prepare for a renovation
There is no validated sequence of works that applies to every building. Instead of following a fixed order, use this framework to organise questions and discuss them with the people developing the project.
Understand the building and how it is used
Identify what is already there and what is known about how it works: the building envelope, ventilation, solar shading, heating, cooling and the use of each room. Distinguish current problems from desirable improvements, and note what information is missing to assess the options.
Set priorities
Needs can vary by room and time of year. Note where each problem occurs and what change would count as an improvement. A Kamp C project illustrates one specific solution: the renovation of Vonk envisages different comfort zones and a system that directs air according to the conditions in each space. This is a decision for that building, not a general recommendation for other renovations.
Check what can be retained
Replacement is not automatically the most sustainable option. Consider whether an element can be retained, repaired or better regulated, taking its condition and intended function into account. Retaining something that does not meet a need is not an end in itself either.
Coordinate the interventions
Insulation, ventilation, solar shading, and heating or cooling systems are interrelated. Decisions should respond to the building’s conditions and uses; determining technical solutions and checking their suitability may require appropriate technical advice. This guide is not a substitute for a diagnosis or a project design.
Compare materials and wider effects
Beyond immediate performance, consider durability, origin, potential for reuse, waste and health effects. Also check whether the works affect water, outdoor space, vegetation or accessibility.
Review decisions as information becomes available
During a renovation, constraints may emerge that were not evident at the outset. Reviewing the options as more is learned about the building can help adjust the scope and avoid adding work or systems that do not address an identified need.
Vonk: a specific renovation example
The former Kamp C Infocentrum is being transformed into the Vonk innovation centre. The building already had passive features: natural ventilation through earth tubes, a Trombe wall that converts solar energy into heat, and an operable skylight for night cooling. The project description says the building envelope is being retained, with targeted maintenance and renovation where needed. It also describes improved control of existing features, including automation using sensors.
The energy proposal was updated: a heat pump using propane as its refrigerant (R290) replaces the gas boiler and can supply heat to the existing radiators. The heat pump is linked to a borehole energy storage (BEO) field, which uses heat from the ground and also contributes to summer comfort.
Ventilation is planned around an air-handling unit with limited airflow. Dampers regulated according to the CO₂ level in each space direct air where it is needed; additional natural ventilation is planned for the auditorium. The project also includes automated external solar shading.
This case illustrates how existing features can be assessed and measures coordinated in a particular building. The project description sets out design decisions, but does not establish that the same solutions would be suitable for other homes or provide a general assessment of their results. Each property’s condition, construction characteristics and patterns of use are decisive.
A worksheet for organising information
Before requesting proposals, it can be useful to gather the main facts and questions:
| Topic | Question to prepare the project |
|---|---|
| Need | What specific problem needs solving, and in which spaces or at what times of year is it noticeable? |
| Current condition | What features and systems are in place, and what is known about how they work? |
| Priorities | Which improvements are essential, and which can wait? |
| Retention | What could be kept, repaired or better regulated before being replaced? |
| Combined effects | How does the intervention relate to energy, materials, water, space, biodiversity and accessibility? |
| Outstanding information | What technical data is needed to compare options and check their suitability? |
The worksheet is not a technical assessment or a prescribed list of solutions. It helps make the questions explicit and supports an informed discussion with the people developing the project.
What to check before deciding
This framework helps structure questions; it does not calculate performance or determine the appropriate solution by itself. Before committing to work, check the building’s specific conditions and, where appropriate, seek technical advice. It is also worth clarifying what each proposal includes, which elements will be retained and how the different interventions relate to one another.
The information brought together here includes Kamp C’s general sustainable-construction criteria and one specific renovation case. It does not provide a complete technical guide to insulation, system sizing, regulations applicable to each property or costs. Those matters require specific, current information for the location and project. The institutional criteria refer to Flanders; relevant regulations and services should be checked where the building is located.
As a next step, gather information about the home, clarify priorities and discuss them with an appropriate adviser before choosing materials or systems.
At a glance
Nexo request
- 651
- nexo:broken-link:651:priority:v1
- Guide in Dutch on building and renovating sustainably: insulation, ventilation, materials, renewable energy and sequencing the work, supporting people preparing a renovation
- en
- Guide in Dutch on building and renovating sustainably: insulation, ventilation, materials, renewable energy and sequencing the work, supporting people preparing a renovation. It would replace the homepage of Kamp C’s sustainable construction section.
- https://www.sintkatelijnewaver.be/producten/detail/1125/duurzaam-wonen-nuttige-links
- https://www.kampc.be/nl/duurzaam/startpagina
- 13890129aa2041b3b7473c355dfb1376a0a62c9a5c77a9553cecbe62ce27396c
Priority authorization
- explicit_owner_instruction
- 651
- highest_native
- 1
- 1
- 1
Required locales
- es
- en
- fr
- it
- de
- pt
Research required
1
Sources and references
Onze missie en visie | Kamp C ↗19/11/2026
Duurzaam Zomercomfort | Kamp C ↗19/11/2026
'Genoeg' als ontwerpdoel: de technieken in Vonk | Kamp C ↗19/11/2026
Vlaams Innovatiecentrum voor Biogebaseerd Bouwen | Kamp C ↗19/11/2026
Nieuw innovatiecentrum Vonk bewijst: circulair bouwen begint bij wat er al staat | Kamp C ↗19/11/2026