A residence beyond the palace
In Schwerin, the ducal residence is not limited to an isolated palace. The ensemble extends beside the lake and into the city: it comprises 38 elements, including the palace, manor houses, cultural and religious buildings, as well as public spaces, parks, canals, ponds and lakes. Taken as a whole, it illustrates the different functions of a ducal capital: residence and representation, administration, defence, services, transport and cultural activities.
This diversity makes it possible to read power in several ways. The palace expresses residence and representation; other buildings serve administrative, cultural or religious functions. The relationship between these structures, public spaces and the landscape matters as much as the appearance of each building on its own.
The palace and layers of history
The site’s history predates its architectural transformation in the 19th century. The municipal history records a Slavic fortification near a freshwater lake around 965. In 1160, Schwerin Castle was targeted in a military campaign; its Obotrite defenders destroyed and abandoned it. In 1358, Duke Albrecht II bought the castle and moved the residence there from Wismar.
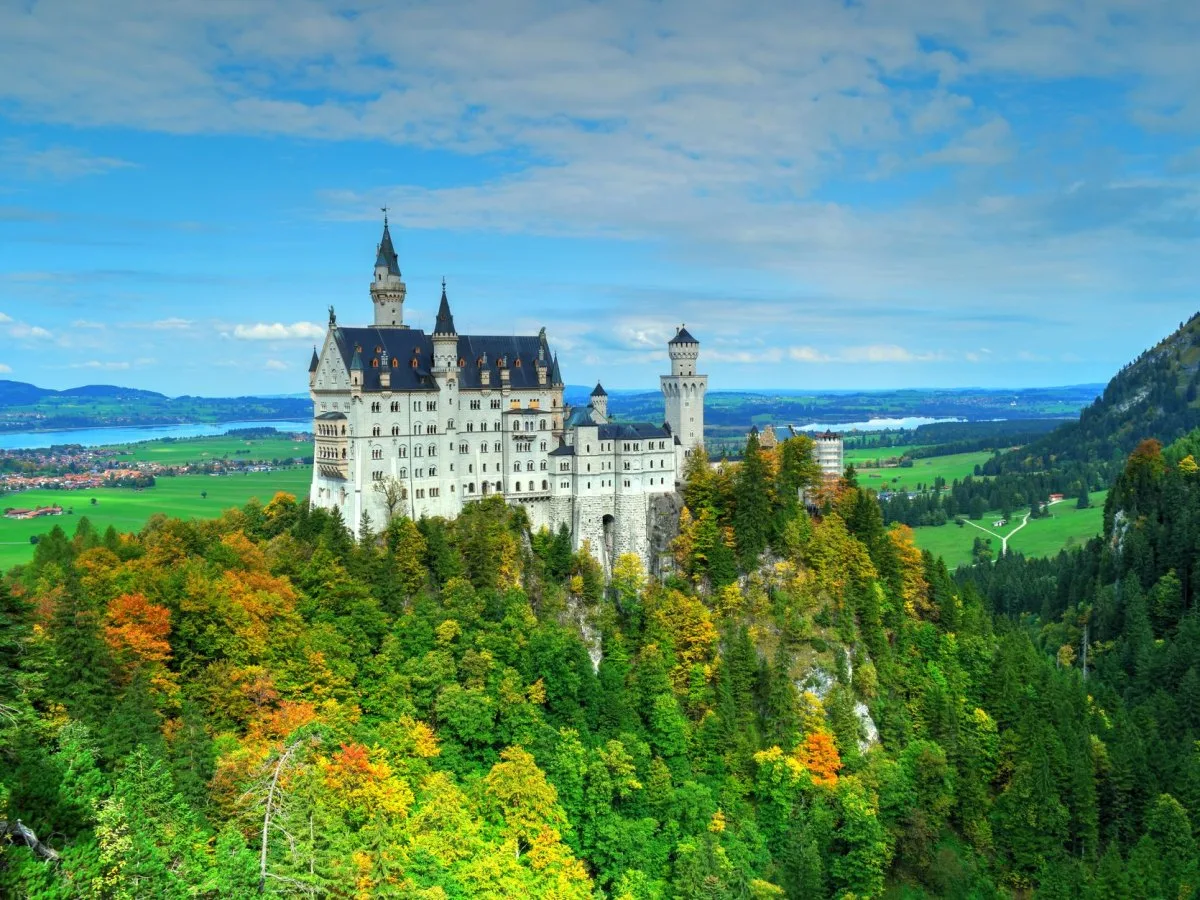
The palace’s present-day appearance took shape mainly through reconstruction and renovation work carried out between 1845 and 1857, based on plans by several architects. Its Neo-Renaissance architecture drew on French Renaissance châteaux, particularly Chambord, and combined that influence with elements of the regional tradition. These include motifs of the so-called Johann Albrecht style and older defensive structures incorporated into the new construction.
The ensemble does not represent a single architectural period. Its buildings encompass Neoclassical, Neo-Baroque and Neo-Renaissance styles; the broader picture also includes Neo-Gothic forms and regional references. This variety accompanies the diversity of the architectural programmes and connects some buildings with the history of the Grand Duchy.
Gardens, water and views
Lakes and ponds are part of the relationship between architecture and landscape. The palace stands on an island in Lake Schwerin, and the ensemble includes gardens, canals and open spaces. The decision to place the residence beside the water, where architecture and gardens could be reflected, is associated with the European Romantic taste of the 19th century.
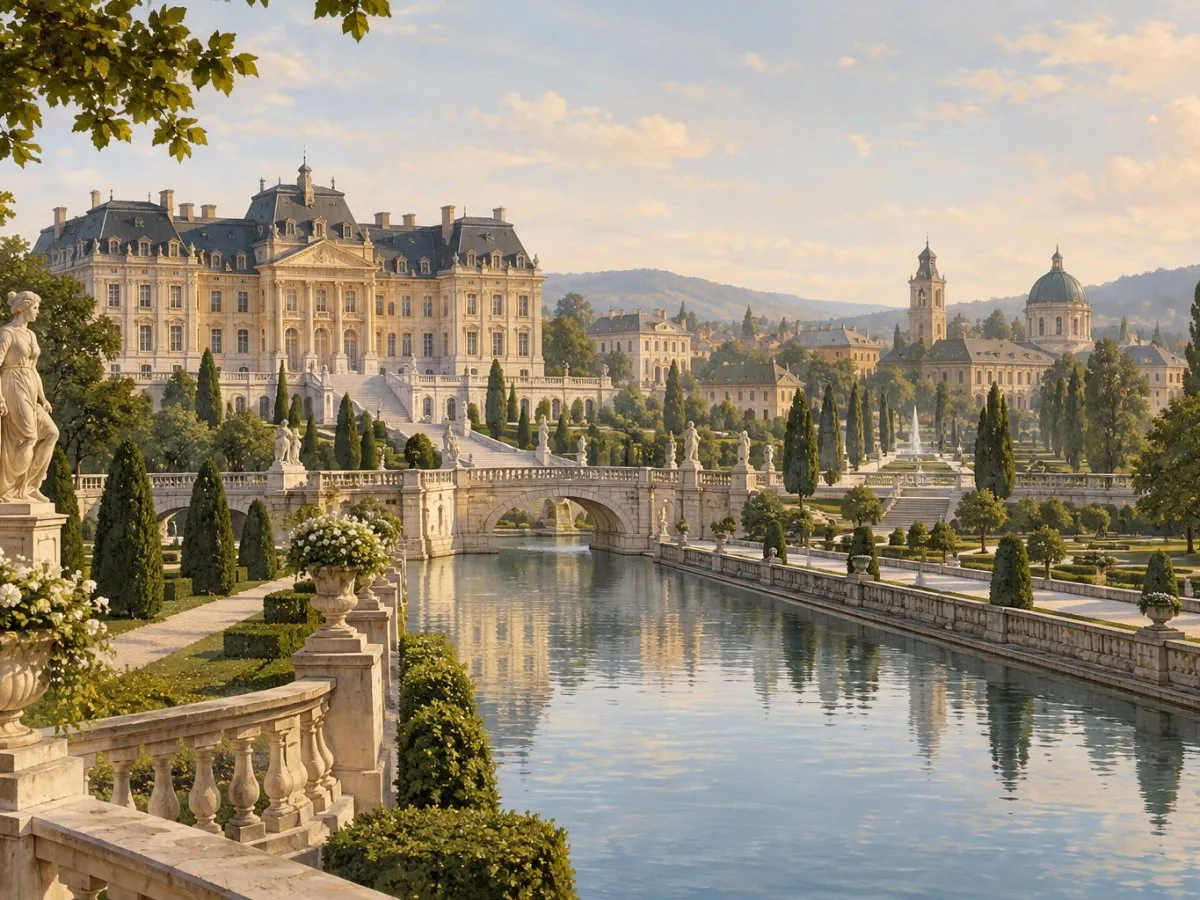
The palace garden brings together different periods. Jean Laurent Legeay designed a Baroque garden in 1748. Peter Joseph Lenné visited Schwerin between 1838 and 1845; the landscape park was created between 1840 and 1858 and incorporated the earlier garden. The cross-shaped canal reflects the palace, while avenues, groves, a grotto, pavilions and water features form part of the garden composition.
As an exercise in observation, it can be useful to attend to spatial relationships: which views connect one building to another, how water frames a vista, and where public spaces link the palace grounds to the city. This is a reading of the design, not a suggested route or a description of current access conditions.
A capital with varied functions
The historic ensemble includes spaces associated with residence and representation, as well as administration, worship, culture, services and defence. The municipality’s classification of its components distinguishes five categories: palaces and mansions; infrastructure and officials’ residences; cultural and religious buildings; administration; and the military sphere. This organization helps explain the range of uses and building types brought together in the ensemble.
Different architectural styles and programmes coexist in a composition that connects the residence with the history of the duchy and the urban landscape. Rather than imposing a uniform form, the ensemble relates buildings of varied character through their settings and views. This is an interpretation of the composition; it does not establish a single cause for the architectural decisions.
Conservation and changes in use
The continuity of the ensemble does not mean that all its interiors have remained unchanged. Its 38 elements have retained their locations and settings or their general form, although many have changed use and undergone interior adaptations. The overall design, structures and materials have also been preserved, as has the relationship between the buildings and gardens, lakes, ponds and views.
Protection includes federal and state instruments, urban-planning regulations, and provisions for the conservation of the landscape and water resources. The ensemble has a management plan that is to be assessed and updated periodically. Conserving interiors open to the public and managing visitor flows are identified as important tasks for preserving the site’s value over the long term.
Schwerin thus offers a dual reading: that of a historicist residence bringing together diverse architectural references, and that of an urban landscape in which water, gardens and buildings are arranged in relation to one another. Its interest lies not only in the image of the palace, but also in the structure that connects governmental functions, urban spaces and landscape.
At a glance
Scope
Editorial overview; this is not a visit or a technical assessment.
Sources and references
Schwerin Residence Ensemble ↗25/10/2026 UNESCO World Heritage Centre, Schwerin Residence Ensemble.
Schwerin Residence Ensemble ↗25/10/2026
Schwerin Residence Ensemble ↗25/10/2026
Schwerin Residence Ensemble ↗25/10/2026
Bestandteile des Residenzensembles - Landeshauptstadt Schwerin ↗12/11/2026 Landeshauptstadt Schwerin, Bestandteile des Residenzensembles.
Residenzensemble Schwerin - Landeshauptstadt Schwerin ↗12/11/2026 Landeshauptstadt Schwerin, Residenzensemble Schwerin: Geschichte des Residenzensembles.
Weltkulturerbe Residenzensemble - Landeshauptstadt Schwerin ↗12/11/2026 Landeshauptstadt Schwerin, Weltkulturerbe Residenzensemble.