





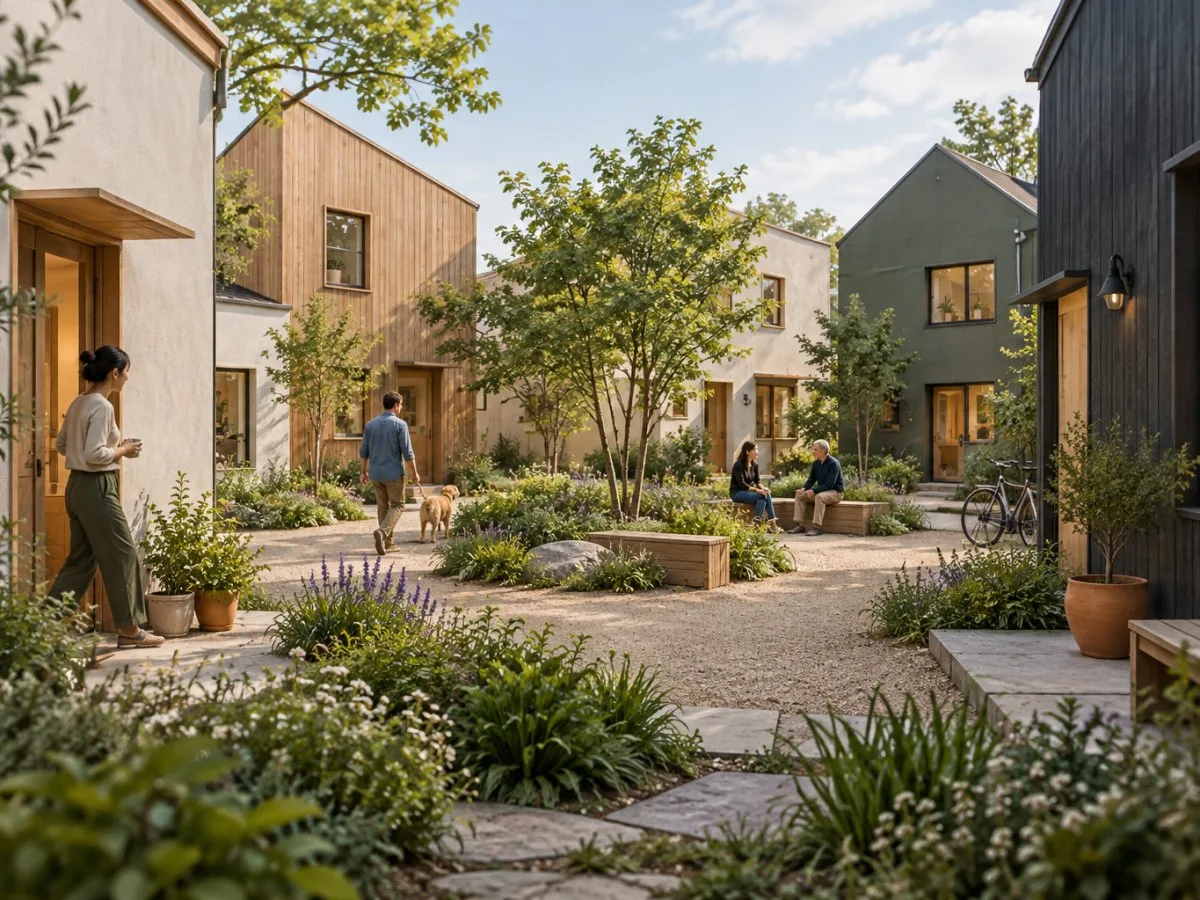
The exhibition Together! The New Architecture of the Collective explored a movement in contemporary architecture towards collective building and living. Its examples suggest that communal living can be sustainable and cost-effective, and present different ways to organise shared and private space.
The challenge of living together today
The central question behind these projects is how we want to live together in the future. Collective architecture is not simply a grouping of residential units; it reconfigures the relationship between private and public space. These approaches address challenges of urban living, including finding room for particular activities, using resources efficiently and maintaining privacy without isolating people.
Project 1: Musikerwohnhaus, Basel, Switzerland
Musikerwohnhaus transforms a former factory building into housing for musicians. The Swiss Habitat Foundation acquired the former factory complex to create living and working space for musicians. The development responds to a longstanding difficulty: finding space and time to practise instruments in conventional housing, where thin walls and noise-sensitive neighbours can be a concern.
Technical and spatial details
| Parameter | Value |
|---|---|
| Total floor area | 2,099 m² |
| Communal spaces | 506 m² |
| Cost per m² | Not available |
Design for music practice
Soundproofed practice rooms are located near residents’ doors, allowing musicians to practise at any hour. The complex also includes a cafeteria, guest accommodation and four larger practice rooms that can also be used as recording studios. Music rooms integrated into the apartments provide sound insulation of up to 65 decibels.
Housing types and shared spaces
Taking advantage of the former industrial building’s generous dimensions, the project includes two shared apartments of up to seven rooms, intended for several households—mostly students—to live together. A double-height children’s playhouse, lit by skylights, has three exterior walls that can retract to open the space onto the complex’s inner courtyard.
The combination of different ways of living and shared facilities in a sequence of open, exposed spaces gives the Musikerwohnhaus the feeling of a vibrant neighbourhood within a neighbourhood, beyond its specific function as housing for musicians.
Project 2: Spreefeld Berlin, Berlin, Germany
Spreefeld Berlin is a housing development on the banks of the River Spree, planned and built by its residents according to a cooperative model. The complex was conceived as a built argument against plans for high-density, single-use, profit-oriented development along the river. It occupies the site of a former Berlin club, the Kiki Blofeld beach bar.
Technical and spatial details
| Parameter | Value |
|---|---|
| Total usable floor area | 8,000 m² |
| Communal spaces | 1,154 m² |
| Cost per m² | 1,800 EUR |
Passive-house standards and public access
The complex consists of three blocks built to passive-house standards, all with views of the river. The grounds and gardens are fully accessible as public space, and three “option spaces” on the ground floor of each block are available for use by non-residents. These spaces extend the project’s shared facilities beyond the building’s residents.
Cluster-apartment typology
Spreefeld includes five spacious cluster apartments. Ranging from 180 to 820 square metres and accommodating between 4 and 21 people, they bring private and shared spaces together. Private living areas, each intended for one household and equipped with its own bathroom and kitchenette, are arranged around shared living and dining areas. This arrangement combines communal living with the option of privacy for residents of the cluster apartments.
Community life and food
A community dinner is generally held in the cluster each evening, with larger dinner events organised once or twice a week. Cupboards in the shared kitchen are labelled to help keep dishes in their proper places. The cluster subscribes to a community-supported agriculture scheme that delivers fresh produce every week, forming the basis for the week’s cooking. The collective buys staple foods and divides them among its members. Members record what they have consumed in a “kitchen book”, which is used for the calculations.
Outside, the project remains a work in progress: residents hope one day to grow their own produce in the greenhouse, with help from radiant heat from the heating facility below.
Project 3: Moriyama House, Tokyo, Japan
Moriyama House breaks a typical detached home into its constituent elements, scattering them seemingly haphazardly across the lot. Ten rooms take the form of ten separate structures, like a group of white cubes clustered in a garden.
Technical and spatial details
| Parameter | Value |
|---|---|
| Total floor area | 263 m² |
| Communal spaces | 160 m² (courtyard) |
| Cost per m² | Not available |
Fragmentation and neighbourliness
The property owner occupies one corner of the arrangement and rents out several of the other rooms, which range from sixteen to thirty-two square metres. The layout draws inspiration from the surrounding neighbourhood, a typically dense residential area of Tokyo with timber construction. There, narrow alleyways are both routes and places where everyday life and activity spill out from neighbouring homes.
Moriyama House’s constellation-like arrangement means that small gardens take the place of internal corridors: even the simple act of taking a shower requires residents to go outside. They might run into a neighbour, become party to gossip or catch a glimpse of what is happening in the wider community. The result is a neighbourhood within a neighbourhood: a “home” freed from its conventionally monolithic definition to become, in effect, the city itself.
Reflections on collective architecture
These three projects illustrate different approaches to communal living, with a shared focus on the relationship between individuals and shared space. Musikerwohnhaus accommodates activities that can be difficult to pursue in conventional housing. Spreefeld Berlin organises housing and shared facilities through a cooperative model. Moriyama House fragments the traditional form of a home, placing residents’ routes and small gardens outdoors.
The exhibition Together! The New Architecture of the Collective, curated by Ilka and Andreas Ruby and EM2N, was on view until 10 September 2017. The projects invite consideration of how society might adapt to changing needs in urban life. Collective architecture is not a single solution, but a spectrum of possibilities for rethinking how we inhabit the world.
At a glance
Scope
Editorial reading; it does not constitute a visit or a technical assessment.
Sources and references
Better together | Official Vitra® Website UN ↗28/10/2026 �Better together,” Vitra.
Magazine | Official Vitra® Online Shop US ↗04/11/2026
How we work | Official Vitra® Online Shop SE ↗04/11/2026
Musikerwohnhaus – Buol & Zünd ↗11/11/2026
Musikwohnhaus 1: Eine Fabrik beginnt zu klingen ↗11/11/2026 �Musikwohnhaus 1: Eine Fabrik beginnt zu klingen,” Stiftung Habitat.