





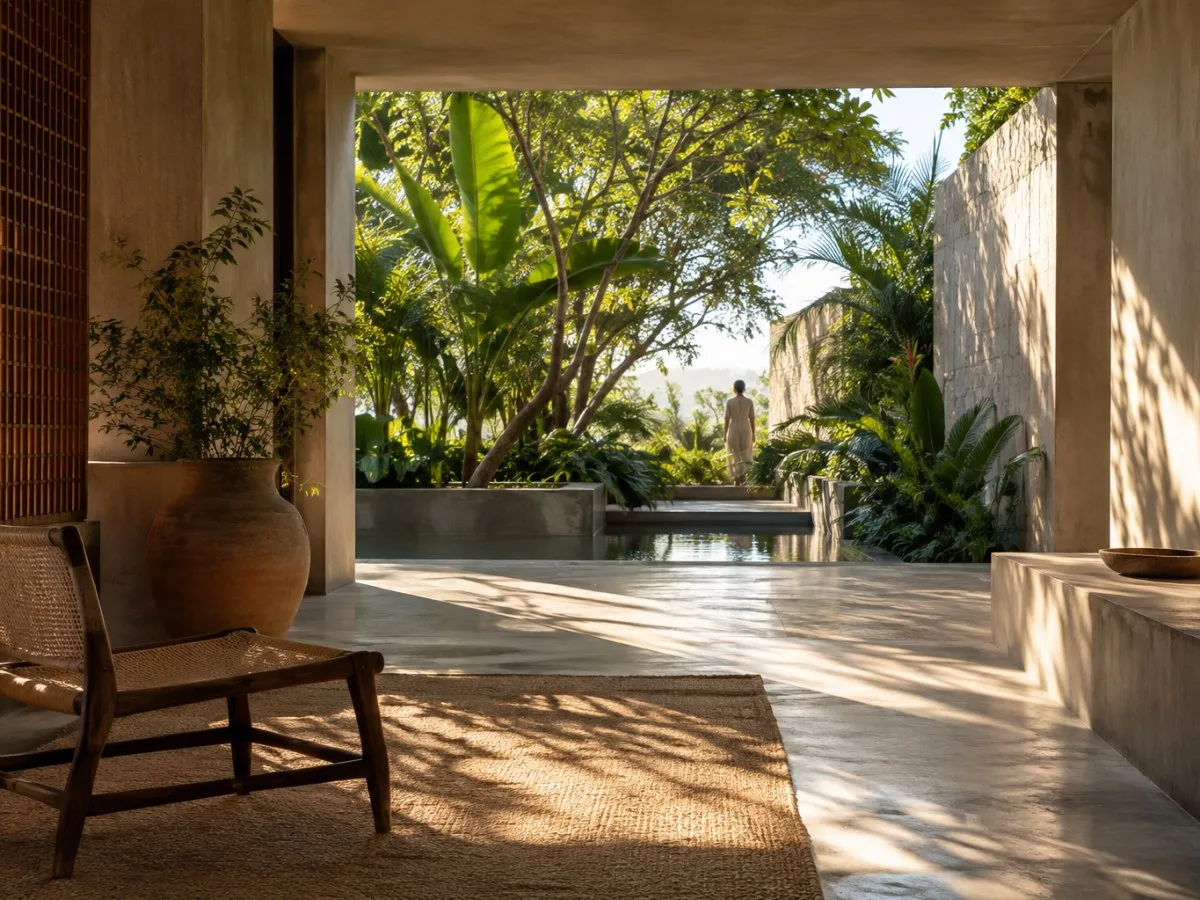
Geoffrey Bawa’s architecture invites us to look beyond a building’s form. In his work, the experience of a space also depends on how light enters, which views it frames, and how it relates to landscape and climate. This attention to the surroundings makes everyday elements—a courtyard, a loggia or a skylight—an active part of the architecture.
Bawa (1919–2003) had a five-decade career and completed more than 200 projects. His buildings include hotels, homes, schools, universities, factories, offices and Sri Lanka’s Parliament. His architectural language combines Modernist principles with vernacular and traditional elements in response to the conditions of each place.
Light as part of the architecture
At Number 11, Bawa’s home in Colombo, courtyards, loggias and skylights let light move through and transform the spaces over the course of the day. Architect and curator Shayari de Silva, who worked at the house for six years when it served as the Geoffrey Bawa Trust’s office, described how it changed in bright sunlight and during the monsoon.
Here, light is not merely a visual condition: it helps make the passage of time perceptible and establishes a relationship with the outdoors. This observation does not mean that every building by Bawa produces the same effect. It does point to a recurring concern in his work: connecting the indoor experience with natural elements.
Place is not a backdrop
Responding to the site was central to Bawa’s approach. Topography, climate and socioeconomic conditions all formed part of the circumstances of each project. His buildings therefore cannot be reduced to a collection of aesthetic features—such as courtyards, vegetation or local materials—separated from the conditions that shaped them.
De Silva cautions against exoticising or idealising the sensual, local or low-cost qualities of Bawa’s architecture. These qualities also responded to a specific reality. Understanding that context makes it possible to read his spaces without turning them into a decorative formula that can simply be transferred to other places.
In Bawa’s work, the restraint of some structures and finishes coexists with carefully framed views, natural light, and objects and artworks integrated into the architectural experience. The contrast between modest means and spatial richness is not a contradiction: it shows how composition and attention to context can shape a complex experience.
A body of work situated in Sri Lankan history
Bawa’s career began in 1948, the year Sri Lanka gained independence from the British Empire. The period that followed was marked by political and social conflict: the documented account describes insurgencies and riots from 1953, as well as a civil war that began in 1983 and was still ongoing when the architect died in 2003.
This context does not explain every design decision on its own, but it helps avoid a reading detached from history. Bawa’s architecture developed in a postcolonial society amid changing economic and social conditions. The exhibition devoted to his work addresses the implications of this context for architecture and design without presenting it as the sole subject of his legacy.
Collaboration as part of the project
The work also highlights collective effort. De Silva emphasises Bawa’s ability to bring together teams from different disciplines and draw on the particular strengths of their members. From this perspective, a building is not simply the expression of an individual author: it is the result of collaboration, in which the whole can amount to more than the sum of its contributions.
This way of working accompanies the diversity of his output, which includes buildings for many different uses. The 2026 exhibition presents drawings, models, furniture, photographs and films, bringing visitors closer both to the formal qualities of the architecture and to its ecological, social and cultural dimensions.
A retrospective in 2026
The exhibition Geoffrey Bawa: Architecture for the Senses is on view at the Vitra Design Museum from 26 September 2026 to 28 February 2027. It is organised by the Vitra Design Museum, M+ and the Wüstenrot Foundation, in collaboration with the Geoffrey Bawa Trust. The exhibition information describes it as the first major retrospective of Bawa in two decades.
The exhibition brings together a broad selection of materials and foregrounds interdisciplinary collaboration, the relationship with ecology, and the social and cultural dimensions of his work. An illustrated catalogue will also be published, featuring essays, project descriptions and interviews with architects Kengo Kuma, Tatiana Bilbao, Marina Tabassum and Lina Ghotmeh.
Rather than proposing a style to imitate, Bawa’s contemporary interest lies in a way of asking questions: What conditions does a place offer? How can architecture connect interior and landscape? What do available materials and the people involved in a project contribute? Considering these questions makes it possible to approach his legacy without separating sensory experience from the history and context that made it possible.
At a glance
Scope
Editorial reading; this is not a visit or a technical assessment.
Sources and references
Architecture for the Senses | Official Vitra® Online Shop LU ↗30/10/2026 “Geoffrey Bawa – Architecture for the Senses”, Vitra.
Geoffrey Bawa: Architecture for the Senses | Official Vitra® Website CA ↗30/10/2026 “Geoffrey Bawa: Architecture for the Senses”, Vitra.
Exhibitions | Official Vitra® Website UN ↗30/10/2026 “Exhibitions”, Vitra.