





A landscape shaped by merchants
Across the Sivagangai and Pudukottai districts of Tamil Nadu lies a network of settlements that bears material witness to the prosperity of a community of merchants and financiers. Known as Chettinad, the region spans 1,550 km², where urban planning and residential architecture are interwoven with agriculture and water management. The Natukottai Chettiars, whose economic power peaked in the late nineteenth and early twentieth centuries, left an architectural legacy that combines local traditions with global influences.
India’s 2014 proposal to include Chettinad on the UNESCO World Heritage Tentative List identifies three groups of villages that represent this heritage. These clusters comprise eleven villages and form an architectural ensemble that reflects the way of life of the Hindu Tamil Chettiar community. The region has a historic network of 73 villages and two towns; according to traditional planning and lifecycle texts known as the Maniyadi Sastram, 96 settlements were originally planned.
Urban form and territorial planning
Chettinad’s spatial organization is defined by a north–south and east–west grid that structures both the villages and their residential plots. This orthogonal plan blends Western and traditional Tamil organization, orienting homes in relation to the cardinal points. Main streets run north–south, while secondary streets extend east–west, creating a coherent urban grid that facilitates movement and resource management.
This approach to land-use planning connects the settlements with the surrounding landscape. Their layout is not random: it integrates agriculture, water conservation and community life. The resulting landscape alternates lakes bordered by bunds planted with different tree species, agricultural land and forests, including ancient sacred groves. The configuration has created a green and attractive area that, after the monsoon season, hosts migratory bird species near the Gulf of Mannar.
Palatial architecture and its influences
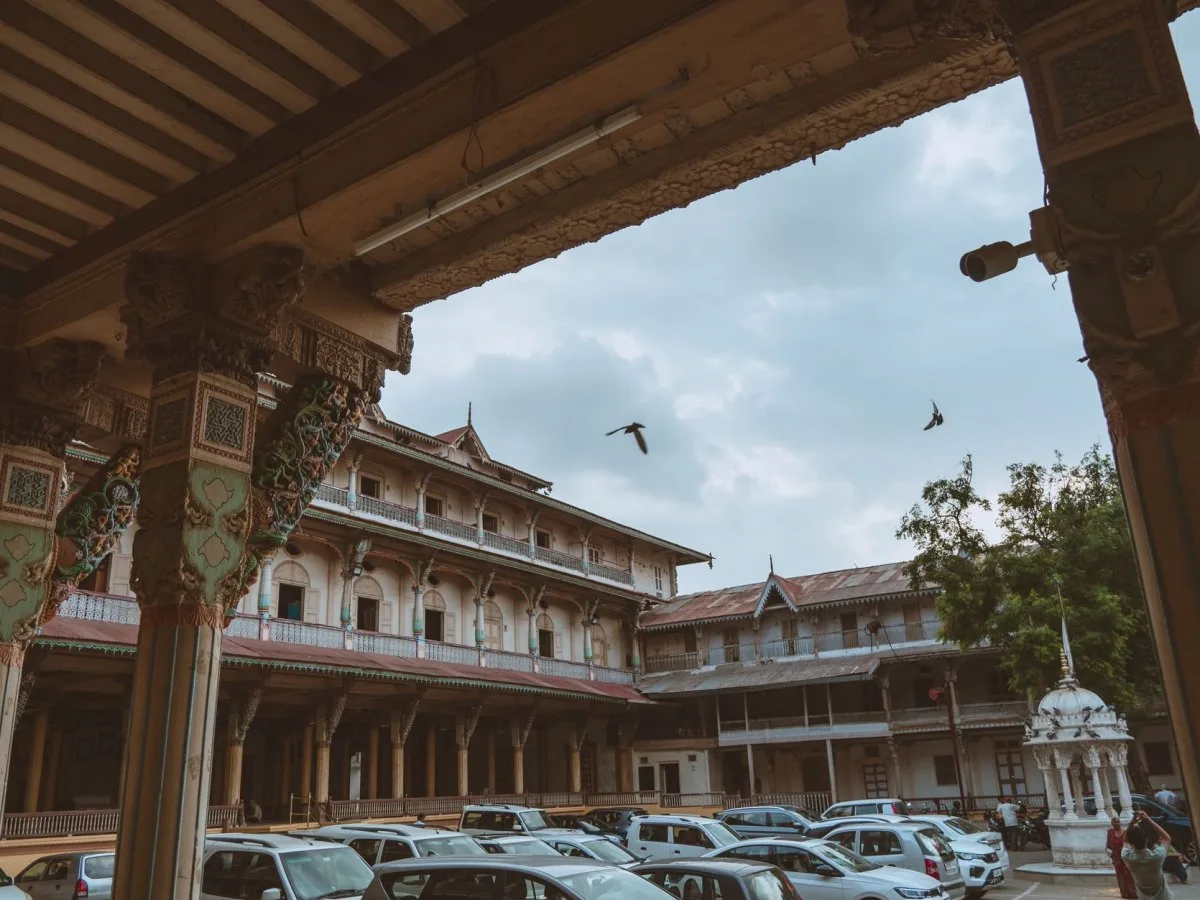
Chettiar residences, built mainly from the 1850s to the 1940s, are known for their palatial character and monumental scale. An estimated 10,000 to 15,000 such houses once stood in the region, a number that makes them distinctive in India. Over these decades, the architecture evolved: pavilions, halls and additional courtyards were added for business, receptions and weddings, giving traditional homes a more ostentatious character.
Building and decorating these mansions required materials and expertise from around the world. Teak came from Burma, satinwood from Ceylon, marble from Italy and Belgium, and cast iron and steel from the United Kingdom and India. Metal-plate ceilings came from Great Britain, while tiles were imported from Bombay, Japan, Germany, France and England. Chandeliers came from Belgium, France and Italy. Specific skills were also brought from different parts of India, including woodcarving, fresco painting and egg plastering, to execute ornamental details.
A distinctive feature of this architecture is the number of houses in the Art Deco style, built mainly during the 1930s and 1940s. This international style became part of Chettinad’s villages, demonstrating the community’s ability to absorb and adapt global trends to local contexts. The monumental façade, often enhanced by multiple levels of balustrades, paired colonnades and loggias, was designed to display the owner’s wealth.
Water management and climate adaptation
Chettinad’s location in a hot, semi-arid region called for architectural and landscape responses centered on water management and temperature regulation. The village plans and house designs took these climatic conditions into account from the outset. Houses are built around a central courtyard oriented east–west, which provides shade, light, coolness and natural ventilation. The courtyard acts as the heart of the home, regulating the indoor microclimate.
Construction materials respond to the climate: thick brick walls, lime plaster, multilayered terracotta-tile roofs, and marble and stone floors are essential components. Roof slopes are crucial for collecting rainwater during the monsoon. The collected water is used in the home and to fill wells, while the surplus flows into the village drainage system, feeding communal ponds and tanks.
Chettinad’s water system comprises two interconnected networks. The first lies within the villages and includes drains and ponds, or ooranis. The second consists of erys (or kanmois), traditional surface-water storage reservoirs distributed across the countryside around the villages. The Chettiars undertook extensive earthworks to manage rainwater harvesting, developing and enhancing Tamil Nadu’s traditional water-management techniques on a large scale. This infrastructure served domestic and agricultural needs and also helped create a biodiverse, sustainable landscape.
Ritual spaces and community life
Chettinad’s architecture is intrinsically connected to lifecycle rituals and the living traditions of the Chettiar community. Mansions were designed to accommodate different functions, rituals and family celebrations throughout life, from birth to death. The main courtyard is considered the central part of the house, where rituals take place. It operates as a sanctuary in which chief priests from one of the nine clan temples celebrate events. Every space in the house was planned for daily activities and, on occasion, for rituals.
The kitchen holds particular importance in Chettiar homes, where many cooks were hired for celebrations. In this way, the Chettiars developed a sophisticated cuisine that draws on recipes from South India and from countries where they conducted business, creating an original, distinctive blend. Alongside lifecycle traditions, temple and village festivals form part of Chettiar culture, making up a broad calendar of rituals throughout the Tamil year.
A significant local craft industry produces fine architectural and decorative elements, such as tiles and wood carvings, as well as ritual objects, including bronze figures, and wedding gifts such as sarees, basketry and jewellery. These crafts serve decorative and ritual needs, support the local economy and preserve traditional building and design techniques.
The proposed World Heritage clusters
India’s proposed nomination comprises three series of villages that contribute together to the property’s proposed Outstanding Universal Value. The first cluster, in Sivagangai district, comprises four villages: Kanadukathan, Pallathur, Kottaiyur and Kothamangalam. These villages neighbour the Raja’s Palace, the starting point for a cultural itinerary based on knowledge of the region. Kottaiyur was selected specifically because its traditional settlement is exposed to urban development spreading from neighbouring Karaikudi, the region’s economic centre.
The second cluster, south of the first, covers the four Chettiar areas of Karaikudi and the rural villages of Kandanur, Athangudi and Chokalingampudur, also in Sivagangai district. The third cluster lies north of the first, in Pudukottai district, and includes the significant villages of Rayavaram, Kadiapatti and Arimalam. Together, these clusters represent a substantial part of Chettinad and demonstrate the consistency of its settlement model across different geographic areas.
Authenticity and continuity of heritage
Despite the loss of a number of Chettiar houses, significant remains of the traditional urban fabric and mansions survive, supporting the site’s authenticity and integrity. The Chettinad Trail in Tamil Nadu maps and inventories the region. Studies by universities in India and Europe document the distinctive character of the urban planning and architectural features. Studies undertaken as part of the Revive Chettinad Heritage Project have highlighted the evolution of Chettiar settlements from the 1850s to 1945.
The authenticity of form and design is supported by the survival and continued use of spaces across the evolution of the architecture, from houses of the 1860s to late Art Deco. The authenticity of materials and substance is reflected in a substantial inventory documenting their diversity, origins in India and abroad, and dates of manufacture, from the 1860s to the 1940s. The authenticity of use and function continues through the practice of lifecycle rituals in ancestral homes, preserving both built and living heritage. Chettiar houses were built according to traditional rules of spatial organization by the stapathis, the master masons who built the region’s Dravidian temples, sustaining continuity in techniques and management systems.
At a glance
Scope
Editorial reading; it is not a visit or a technical assessment.
Sources and references
Chettinad, Village Clusters of the Tamil Merchants - UNESCO World Heritage Centre ↗24/10/2026