





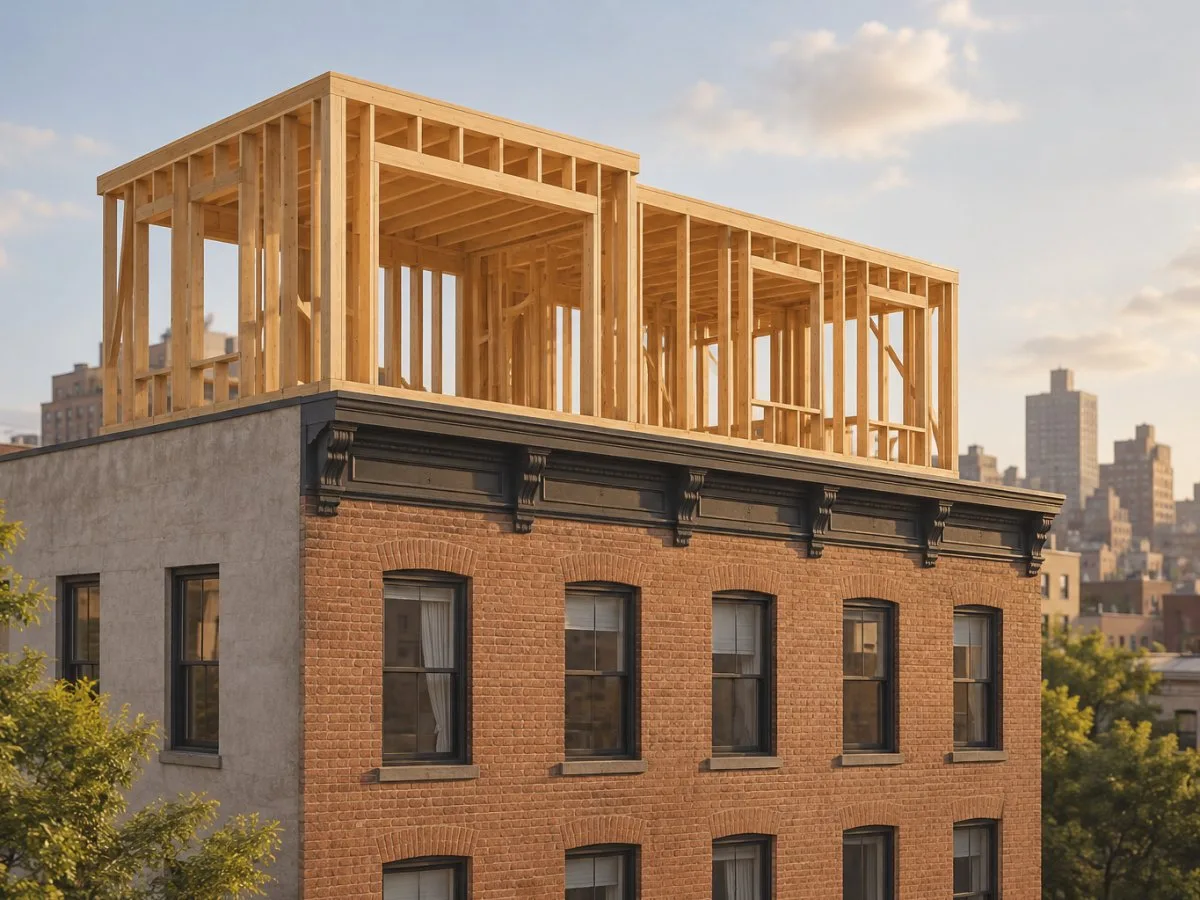
Adding an upward extension means adding one or more storeys to an existing building. Light timber framing can be used to construct part of the new structure from prefabricated frames, but choosing this system does not show that the building can bear the additional load or that the work is permitted. Each proposal requires an assessment of the building and a justification of the intervention.
Prefabricamos Viviendas offers timber houses, timber framing and renovation services, as well as bespoke design and feasibility studies. The company presents upward extensions as a possible application of its systems. The available information does not document completed projects or results from specific upward extensions.
How light timber framing works
The system uses timber frames to form elements such as walls, floors and roofs. The spaces within them can contain insulation, and the different layers are designed for specific construction functions. In the assembly described by Prefabricamos Viviendas, for example, components include timber studs, structural boards, and insulation and protection layers. The exact composition depends on the project.
Some components can be made in a factory and transported for assembly on site. This moves part of the work away from the building, but does not eliminate the tasks that must be carried out there or establish the schedule, cost or outcome of a particular intervention. For an upward extension, the sequence needs to coordinate fabrication with transport, assembly and the work required on the building.
What prefabrication does not determine
Industrialised production describes how certain components are made; it does not determine whether the existing structure can support an additional storey. Nor does it replace the project design or the technical checks required. The relative lightness of a system is not enough to conclude that it will suit a particular building: that assessment depends on the building’s actual condition and the proposed solution.
A company’s commercial proposal can be a starting point for discussing the system, but it is not a technical assessment of a specific building. The available information does not include measurements, tests or documentation of an upward-extension project carried out by Prefabricamos Viviendas.
Assessing the building and demonstrating regulatory compliance
Spain’s Technical Building Code (Código Técnico de la Edificación, CTE) also applies to interventions in existing buildings. Compliance must be justified in the project or in a report signed by a competent technical professional, together with the application for a permit or administrative authorisation, as applicable. The CTE also provides that, where feasibility constraints or incompatibilities exist, these must be justified in the documentation under the criteria and responsibility of the project designer or the professional signing the report.
In practice, before considering an extension, sufficient information about the building must be gathered and the checks required by the project must be defined. The solution needs to account for the existing structure and how it connects to the new construction, as well as the applicable regulatory requirements. These details cannot be established without assessing the specific building.
Feasibility also depends on the municipality’s planning rules and the relevant authorisations. The height of neighbouring buildings does not demonstrate that development capacity is available or that a similar extension is authorised for the building being considered.
What to check before comparing proposals
- Scope of the offer: what is made in the factory, what is supplied and what work is carried out on the building.
- Information about the building: what data and checks are needed to assess the intervention and the existing structure.
- Project and responsibilities: who prepares and signs the technical documentation and how applicable requirements are justified.
- Planning and authorisations: what local rules allow and what permit or authorisation the work requires.
- Coordination of the work: how fabrication, transport, assembly and the work required on the building are coordinated.
Light timber framing offers a way to prefabricate components for an extension, but it is not, by itself, a solution validated for every building. The feasibility of adding a storey can only be established after assessing the building, the project and the applicable planning conditions.
At a glance
Press source key
nexo:59880
Owner commission at
2026-11-15T19:08:57+00:00
Press intake
Commercial press release from Prefabricamos Viviendas received by the editorial team on 15/11/2026; Nexo59880
Editorial brief
Owner’s commission: adapt the material received for HouseAngle and its six languages through independent technical and factual review. Publish only after passing checks. Do not present commercial claims about weight, savings, speed, financing or housing shortages as verified facts. Do not assert development rights based on comparison with neighbouring buildings or an automatic right to add storeys. The company website was reviewed and corroborates only its activity and bespoke work; the proposal for upward extensions comes from the email. Do not invent a site visit, completed project, measurement or human approval. No reusable attached images have been identified: the resources workflow will decide whether a conceptual illustration is appropriate without presenting it as a real project.
Sources and references
Prefabricamos Viviendas: información corporativa y comunicado recibido por la redacción ↗Spain · Web corporativa consultada y comunicado recibido el 15/11/2026 · 17/11/2026 Prefabricamos Viviendas, Company information and services.
BOE: Código Técnico de la Edificación, parte I, artículo 2 y anejo III ↗Spain · Texto consolidado consultado el 15/11/2026 · 17/11/2026 Boletín Oficial del Estado, Royal Decree 314/2006 of 17 March, approving the Technical Building Code.
El Mundo de la Piscina – Prefabricamos Viviendas ↗17/11/2026
Casas de Madera entramado vigas laminadas y CLT – Prefabricamos Viviendas ↗17/11/2026 Prefabricamos Viviendas, Timber houses, framing, laminated beams and CLT.
La Casa Prefabricada | La Casa Prefabricada ↗17/11/2026
Viviendas de Entramado Ligero | Ekoetxea ↗17/11/2026 Ekoetxea, Light timber-frame homes.
Vivienda prefabricada o de hormigón armado: ¿es hoy una alternativa viable para una unifamiliar? ↗17/11/2026
Real Decreto 314/2006, de 17 de marzo, por el que se aprueba el ↗17/11/2026 Noticias Jurídicas, Royal Decree 314/2006: Technical Building Code.