





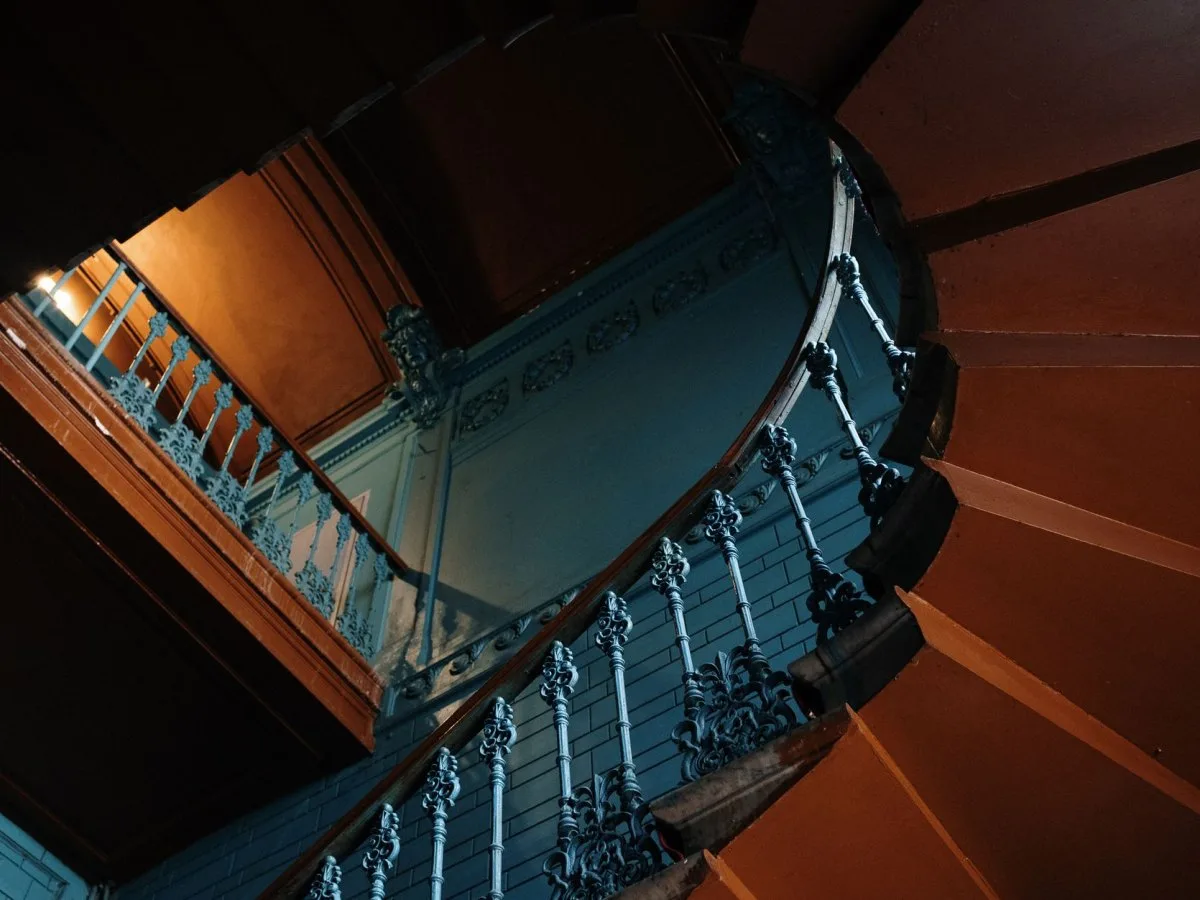
Four houses, one shared vision
In Brussels, four buildings designed by Victor Horta—the Hôtel Tassel, Hôtel Solvay, Hôtel van Eetvelde, and the architect’s own house and studio—bring together different approaches to urban living in the late 19th century. The group has been on the World Heritage List since 2000 and is recognized as an outstanding example of Art Nouveau.
More than a collection of ornamented façades, these houses reveal a transformation of space: plans open up, light becomes part of the interior’s organization, and the decoration’s curved lines integrate with the structure. In Horta’s conception, construction and ornament do not function as separate layers, but as parts of a unified composition.
Light as an organizer of space
In the Tassel and van Eetvelde houses, circulation is organized around a glass-covered space, generally associated with a winter garden. At Hôtel Solvay, this kind of space takes on a particularly prominent presence. Light is not merely a means of illuminating rooms: it contributes to continuity between rooms and to the perception of the interior.
The open plan also changes the experience of an urban house. Rather than relying solely on a conventional sequence of rooms, space is articulated through connections, levels and routes. Staircases and circulation areas can become central compositional elements, not merely passageways.
Iron and glass, along with modern technical utilities, are part of these homes. Metal structures could be left visible or subtly concealed, helping create flexible, light and airy domestic spaces adapted to the personalities of their inhabitants.
Decoration in harmony with structure
The continuity of the design is evident in the relationship between details and the whole. In the interiors, motifs can flow from mosaic floors to painted walls, wrought ironwork and furniture designed for the house. Decoration does not simply add a pattern to a surface: it helps unify different spaces and elements.
The curved lines characteristic of Art Nouveau are interwoven here with the building’s structure. This integration offers a broader way of reading interior design: doors, railings, light fixtures, finishes and furniture can be understood as parts of the same spatial organization. The house ceases to be a neutral container and becomes a composition conceived in relation to its inhabitants and to the ways they receive guests and move through it.
Home and representation
These houses revived the tradition of 19th-century bourgeois residences and private town houses, where domestic life coexisted with representational functions. This combination required careful organization of spaces and differentiated routes. Each building responds in its own way to its owners, while the group expresses a shared intention to treat architecture and decoration as a whole.
Horta’s house and studio add another dimension to the group: they bring together the architect’s home and workplace. Taken together, the four works help explain why Horta’s Art Nouveau cannot be reduced to an ornamental vocabulary. Its contribution also lies in how it changes the relationship between structure, light, circulation and everyday life.
Change and conservation
The houses have not stood apart from history. Over time, their uses changed: the Hôtel Tassel and Hôtel van Eetvelde became offices, while Hôtel Solvay and Horta’s house and studio became museums. They also underwent modifications and restoration. The conservation of the group should therefore not be confused with an absence of change.
The four homes remain well preserved and have undergone few modifications over time. Restoration campaigns carried out over the past four decades followed recognized conservation practices; work was also undertaken at Horta’s house and studio to recover original attributes. Authenticity is assessed differently depending on the building and the aspect under consideration. At Hôtel Tassel, for example, changes are acknowledged, while the design and materials are considered highly authentic.
Hôtel Solvay also shows how the urban setting around a building can change. Avenue Louise, once described as an elegant residential boulevard, became a major city thoroughfare and acquired large office buildings under pressure from property development. The history of a heritage house therefore includes both its interiors and the transformation of the urban fabric around it.
Reading Art Nouveau through everyday life
Horta’s houses offer a way to look at everyday design through specific spatial decisions: how light enters, how rooms connect and how a decorative detail can extend a structural line. The value of these works lies in the interaction of these elements, not in any single feature.
Their legacy invites us to think of the home as an integrated system in which architecture, interiors and objects can respond to a shared idea. In Brussels, these four houses make that approach visible while also reminding us that historic buildings continue to have biographies: they change use, are restored and relate to a city that is itself changing.
At a glance
Scope
Editorial reading; not a site visit or technical assessment.
Sources and references
Major Town Houses of the Architect Victor Horta (Brussels) ↗23/10/2026 UNESCO World Heritage Centre, Major Town Houses of the Architect Victor Horta (Brussels).
Major Town Houses of the Architect Victor Horta (Brussels) ↗23/10/2026
Hôtel Tassel – Inventaire du patrimoine architectural ↗11/11/2026 Région de Bruxelles-Capitale, Inventaire du patrimoine architectural, Hôtel Tassel.
Hôtel van Eetvelde et maison de rapport – Inventaire du patrimoine architectural ↗11/11/2026 Région de Bruxelles-Capitale, Inventaire du patrimoine architectural, Hôtel van Eetvelde et maison de rapport.
Hôtel Solvay – Inventaire du patrimoine architectural ↗11/11/2026 Région de Bruxelles-Capitale, Inventaire du patrimoine architectural, Hôtel Solvay.
Ancienne maison et atelier de Victor Horta. Musée Horta – Inventaire du patrimoine architectural ↗11/11/2026 Région de Bruxelles-Capitale, Inventaire du patrimoine architectural, Ancienne maison et atelier de Victor Horta. Musée Horta.
What to see and do - urban.brussels art nouveau ↗12/11/2026
Hôtel Solvay – Inventaire du patrimoine mobilier ↗12/11/2026
Horta en mille cinq cents images ↗12/11/2026
bureau[meuble] - Hôtel Solvay, Bruxelles, avenue Louise 224 | BALaT ↗12/11/2026
lavabo[sanitaire] - Hôtel Solvay, Bruxelles, avenue Louise 224 | BALaT ↗12/11/2026
Rue Lens – Inventaire du patrimoine architectural ↗12/11/2026
After 100 years, Edmond van Eetvelde’s office is reconstructed again - urban.brussels ↗12/11/2026
Clásicos de Arquitectura: Casa Van Eetvelde / Victor Horta | ArchDaily en Español ↗12/11/2026
chaise - Hôtel Solvay, Bruxelles, avenue Louise 224 | BALaT ↗13/11/2026
Musée Horta – Inventaire du patrimoine mobilier ↗13/11/2026
Discover the LAB·AN x Hotel Van Eetvelde - urban.brussels ↗13/11/2026
Après 100 ans, le bureau d’Edmond van Eetvelde est reconstitué - urban.brussels ↗13/11/2026
A new future for the Brutalist building on the Avenue des Nerviens - urban.brussels ↗13/11/2026
Horta in fifteen hundred images ↗12/11/2026
vitrine / Hôtel Solvay – Inventaire du patrimoine mobilier ↗13/11/2026
vitrail / Hôtel Solvay – Inventaire du patrimoine mobilier ↗13/11/2026
bibliothèque / Hôtel Solvay – Inventaire du patrimoine mobilier ↗13/11/2026
Discover LAB·AN’s winter programme - urban.brussels ↗13/11/2026
World Art Nouveau day - urban.brussels ↗13/11/2026
Photograph · Photo by cottonbro studio on Pexels · Pexels License · Sources and references · Centred crop to 4:3, resizing and conversion to JPEG for House Angle.