





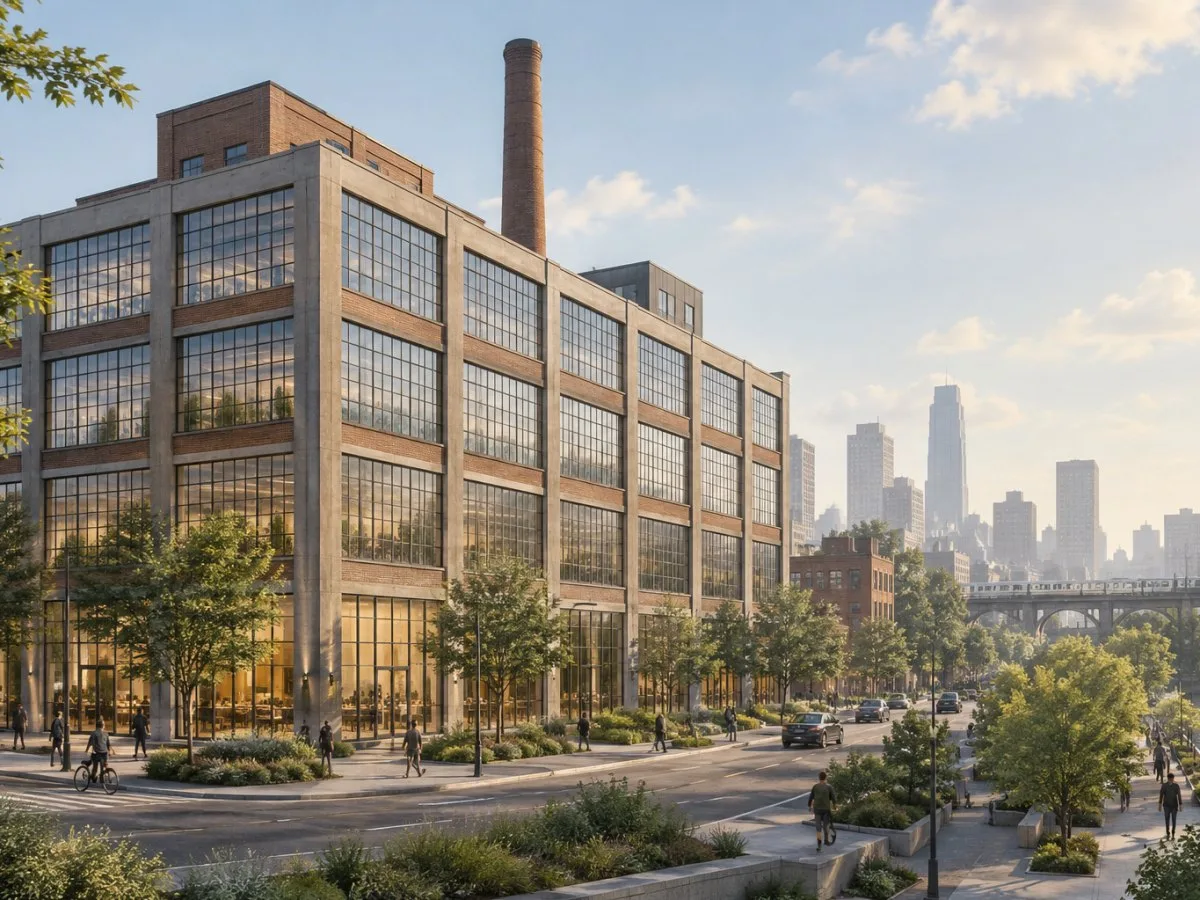
A factory conceived as a whole
Designed and built in Rotterdam during the 1920s, the Van Nelle Factory is not a single, isolated volume but a complex of factory buildings arranged in relation to a large internal roadway and to spaces for storage, dispatch and transport. The complex is close to canals, roads and railway lines: connections to these networks formed part of its industrial organisation.
The layout allows the site to be read as a sequence of production and circulation. The architecture organises the buildings and their logistical connections as a single system; its interest therefore lies not only in the appearance of the façades but also in how the spaces related to the movement of goods.
Structure, glass and light
In the main buildings, an internal reinforced-concrete structure supports façades composed essentially of steel and glass. The extensive use of the curtain wall makes the envelope read as a light, transparent surface, in contrast to a façade conceived as an opaque mass. The combination of materials brings together a construction solution and an idea of visual openness.
The admission of natural light was an explicit part of this conception. The interior spaces were designed to provide pleasant working conditions and adapt to production needs. Light, then, is not an added detail: it is part of the spatial organisation and of the ideal of a factory open to the outside world.
The design brings together structure, glazed surfaces and open interior spaces. This does not allow us to claim that conditions were uniform for all people or all workstations.
An image of functionalist modernity
The Van Nelle Factory brings together technical and architectural ideas from different parts of Europe and North America in the early 20th century. Its industrial configuration and architectural resolution are understood together: the clarity of the structure, glazed surfaces and organisation of flows make part of the complex’s logic legible.
The complex became a reference point for the modernist and functionalist culture of the interwar period. Its significance does not depend only on its appearance having come to be associated with modernity; it is also connected to the integration of production, transport, daylight and open interior spaces in large-scale industrial architecture.
This combination suggests an idea of transparency in two senses. The first is material: glass establishes a visual relationship between inside and outside. The second is organisational: the layout expresses relationships between production and dispatch. This does not mean that all industrial activity was exposed without limits, but that the project made openness and clarity recognisable architectural values.
Industry, trade and port context
The factory also bears witness to the Netherlands’ port-related economic tradition. Its activity was linked to processing and packaging imported products—including coffee, tea and tobacco—and marketing them in Europe. Its proximity to transport networks and the relationship between the factories and the logistics spaces connect the architecture to this economic history.
Reading the building only as a composition of glass and concrete would leave out an essential part of its meaning. Its form relates to a specific activity: receiving products, processing them and enabling their dispatch. The modern factory thus appears both as an architectural proposition and as infrastructure for an economy connected to trade and transport.
Adaptation and conservation
Throughout the long industrial period devoted to processing and packaging food products, the different factories and their functional relationships with storage, dispatch and transport spaces remained unchanged. This continuity was tied to the persistence of the activity; it should not be generalised to every period or use of the complex.
In the late 1990s, the complex was preserved during its economic conversion. Subsequent restructuring and restoration took place between 2000 and 2006. The work was carried out on a property that had generally been well maintained and had not been reconstructed or converted after its original construction in the late 1920s. The works are described as careful and aimed at preserving its authenticity.
The adaptation shows a different kind of continuity from production continuity: uses change while efforts are made to keep inherited architectural qualities and spatial relationships legible. Heritage status does not prevent new uses; it raises the question of how to incorporate them without harming the site’s integrity and authenticity. This tension is especially visible when a complex conceived for production is adapted to other economic activities and, at the same time, opened to visitors.
Protection and management
The Van Nelle Factory was inscribed on the World Heritage List in 2014 under criteria (ii) and (iv). The decision highlights its contribution to modern architecture and its ability to express relationships between the surroundings, production flows, transport networks, natural light and open interior spaces.
In the 2014 decision, the property is listed as a state-protected national monument. It also notes the existence of a large buffer zone intended to support an appropriate visual expression of the property in an open setting. The property is managed by its owner and operator, the private Van Nelle Design Factory group. Conservation of its architectural, urban and environmental values is based on cooperation between the heritage departments of the City of Rotterdam and the Cultural Heritage Agency of the Netherlands. The two parties drew up the management plan in January 2013 and formalised their cooperation through a joint management committee, expanded to include new experts.
The 2014 decision also made recommendations concerning urban planning and the buffer zone, the operation of the management committee, possible risks associated with the transport of hazardous materials nearby, and the review of proposals for a visitor reception centre. These are recommendations recorded in that decision, not confirmation that the matters remain unresolved today.
The Van Nelle Factory helps us understand modern industrial architecture as a relationship between space and activity: the reinforced-concrete structure, the steel-and-glass envelope, daylight and transport networks are integrated into a single project. Its conservation adds another dimension to this reading: maintaining the building also entails attending to its later uses and to the conditions that allow adaptation without erasing what makes the complex recognisable.
At a glance
Scope
Editorial reading; this does not constitute a site visit or a technical assessment.
Sources and references
38 COM 8B.35 - Decision ↗23/10/2026 UNESCO World Heritage Centre. Decision 38 COM 8B.35: Van Nellefabriek (Netherlands).
35 COM 8B.23 - Decision ↗23/10/2026
38 COM 8B.12 - Decision ↗23/10/2026
Van Nellefabriek - UNESCO World Heritage Centre ↗11/11/2026 UNESCO World Heritage Centre. Van Nellefabriek.
Van Nellefabriek, Rotterdam ↗12/11/2026
Van Nelle Factory | Architectuul ↗12/11/2026
Light, Air, Modernity - The Van Nelle Factory and the Ideal of New Building ↗12/11/2026
van Nellefabriek | Rijksdienst voor het Cultureel Erfgoed ↗12/11/2026 Rijksdienst voor het Cultureel Erfgoed. van Nellefabriek.