





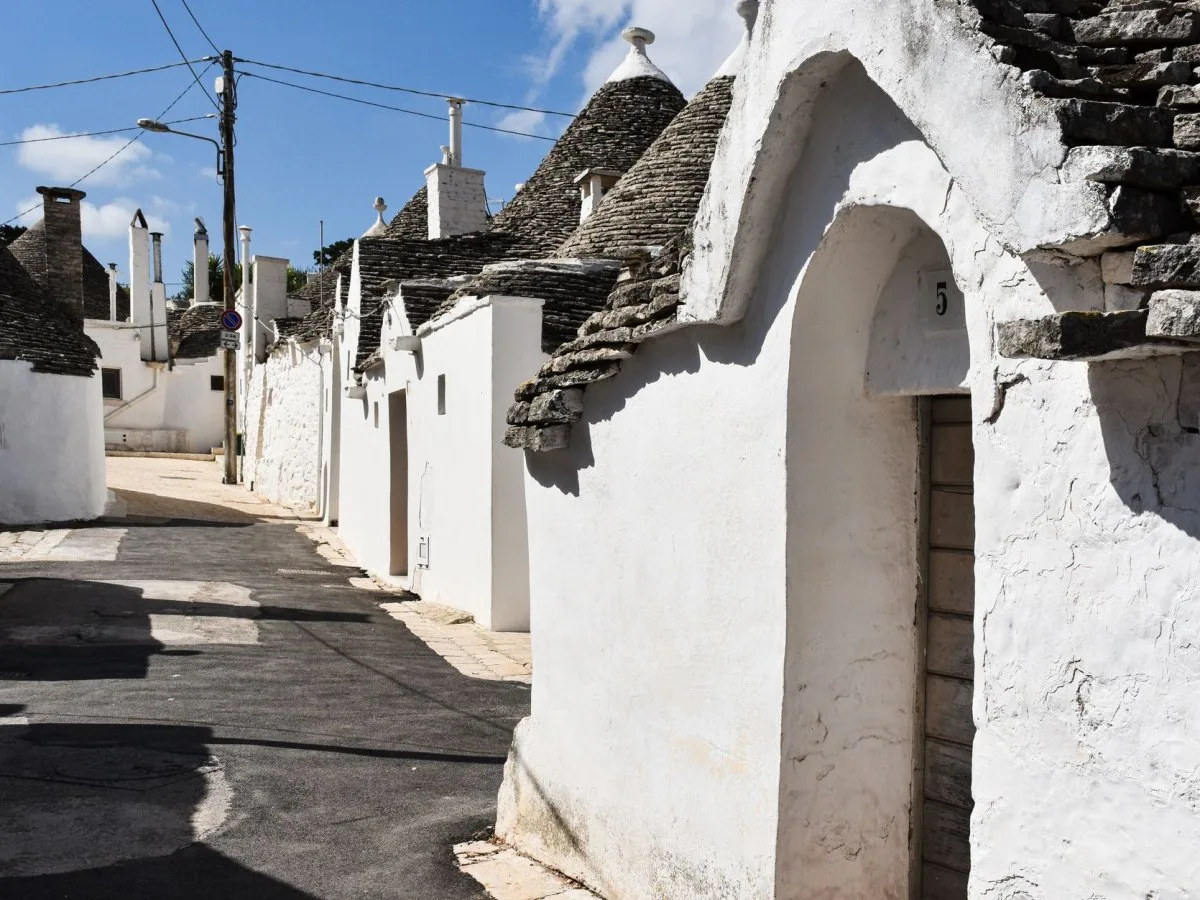
Architecture shaped by stone and form
In Alberobello, in the Puglia region, trulli are limestone dwellings recognized by their pyramidal, domed or conical roofs. Their dry-stone construction—without mortar—uses roughly worked stone blocks gathered from nearby fields. On the roofs, limestone slabs are laid in corbelled courses.
The conical silhouette often dominates the image of these houses, but their architectural interest also lies in the relationship between material, technique and form. Stone is not merely a finish: it is the building system and defines the roof profile. As a design reading, the trulli show how a traditional technique can create a recognizable urban identity without relying on added ornament.
From groups of houses to the urban fabric
Trulli are not merely isolated objects. In Alberobello, they are grouped in neighborhoods and heritage parcels, including Rione Monti and Aja Piccola. The town contains some of the best-preserved groups of this architectural form, and the Monti quarter is built on a hillside and crossed by streets.
In Monti, the houses line streets that run through the urban fabric. Some are now used commercially; others have additions from the nineteenth century, including small rooms built with fired brick and lime, with windows and balconies that increase the living space. The result is not a uniform collection of cones, but a landscape where traditional forms, extensions and different uses coexist.
This reading invites us to look beyond the roof: at how the houses are grouped, how the quarter occupies a hillside setting and what changes make each period visible. It is an interpretation of the ensemble, not an account of a visit or a technical assessment of the buildings.
A transition that can also be read in the houses
Alberobello’s building history includes a shift from dry-stone construction to solutions using mortar. Casa D’Amore, built in 1797, is one expression of this transition. Its entrance space has a star vault instead of the customary stone cone, while other rooms retain conical forms; an upper level contains three conical rooms reached by an exterior staircase.
The change is also visible in building regulations. In 1843, urban and rural police regulations prohibited dry-stone construction on the town’s streets, with an exception for the street called Monti. This distinction helps explain why the preservation of a technique depends not only on its formal qualities: regulations, social conditions and opportunities for change also play a part.
In this history, Casa D’Amore offers a way to trace the change, not an absolute break. The building incorporates mortar and an upper level alongside rooms that retain forms associated with trullo dwellings.
Ways of living beyond the cone
Interiors and uses also qualify the exterior image. Trullo Sovrano brings together several spaces, a kitchen connected to the garden and an upper room beneath the roof, reached by a staircase built into the thickness of the wall. The building had different uses over time and is now used as an exhibition space for temporary shows and cultural gatherings.
Casa Pezzolla offers another way to read the ensemble: the Museo del Territorio occupies fifteen interconnected trulli, joined together in different periods. The oldest nucleus, formed of simple, small spaces, faces Piazza Mario Pagano. Later additions included more elaborate structures, among them a two-storey building with a sequence of spacious rooms extending from the square to the rear garden. Rather than a house organized as a single volume, the ensemble invites us to think of housing as a sum of units connected and modified over time.
Both examples help distinguish the iconic image from the spatial experience the architecture can suggest: rooms, connections, corners and changes in level. Without direct inspection, these features cannot be generalized to all trulli; the descriptions refer to specific buildings.
What to notice in everyday architecture
The history of the trulli can be read through simple questions, without turning them into a list of technical performance claims:
- Material: How does the stone appear in the wall and the roof?
- Form: What changes between a conical, pyramidal or domed roof?
- Grouping: How do the houses relate to one another and to the street?
- Transformation: Where can extensions or different materials be recognized?
- Use: What is the difference between a dwelling, a cultural building and a commercial space?
These questions do not replace construction analysis and cannot, on their own, establish how a building performs. They help focus a reading of everyday space: the trulli show that local architecture is made up of forms and materials as well as regulations, uses and accumulated transformations.
At a glance
Scope
Editorial reading; it is neither a visit nor a technical assessment.
Sources and references
The Trulli of Alberobello ↗30/10/2026 UNESCO World Heritage Centre, The Trulli of Alberobello.
The Trulli of Alberobello ↗30/10/2026 UNESCO World Heritage Centre, Maps: The Trulli of Alberobello.
The Trulli of Alberobello ↗30/10/2026
The Trulli of Alberobello ↗30/10/2026
The Trulli of Alberobello ↗31/10/2026
UNESCO World Heritage Centre - Document - The Trulli of Alberobello (UNESCO/NHK) ↗10/11/2026
The Trulli of Alberobello, Italy — Google Arts & Culture ↗12/11/2026
Museo del Territorio ex Casa Pezzolla – Comune di Alberobello ↗12/11/2026 Comune di Alberobello, Museo del Territorio ex Casa Pezzolla.
Trullo Sovrano – Comune di Alberobello ↗12/11/2026 Comune di Alberobello, Trullo Sovrano.
Casa D’Amore – Comune di Alberobello ↗12/11/2026 Comune di Alberobello, Casa D’Amore.
Rione Monti – Comune di Alberobello ↗12/11/2026 Comune di Alberobello, Rione Monti.
Photograph · Photo by AXP Photography on Pexels · Pexels License · Sources and references · Centred crop to 4:3, resizing and conversion to JPEG for House Angle.