





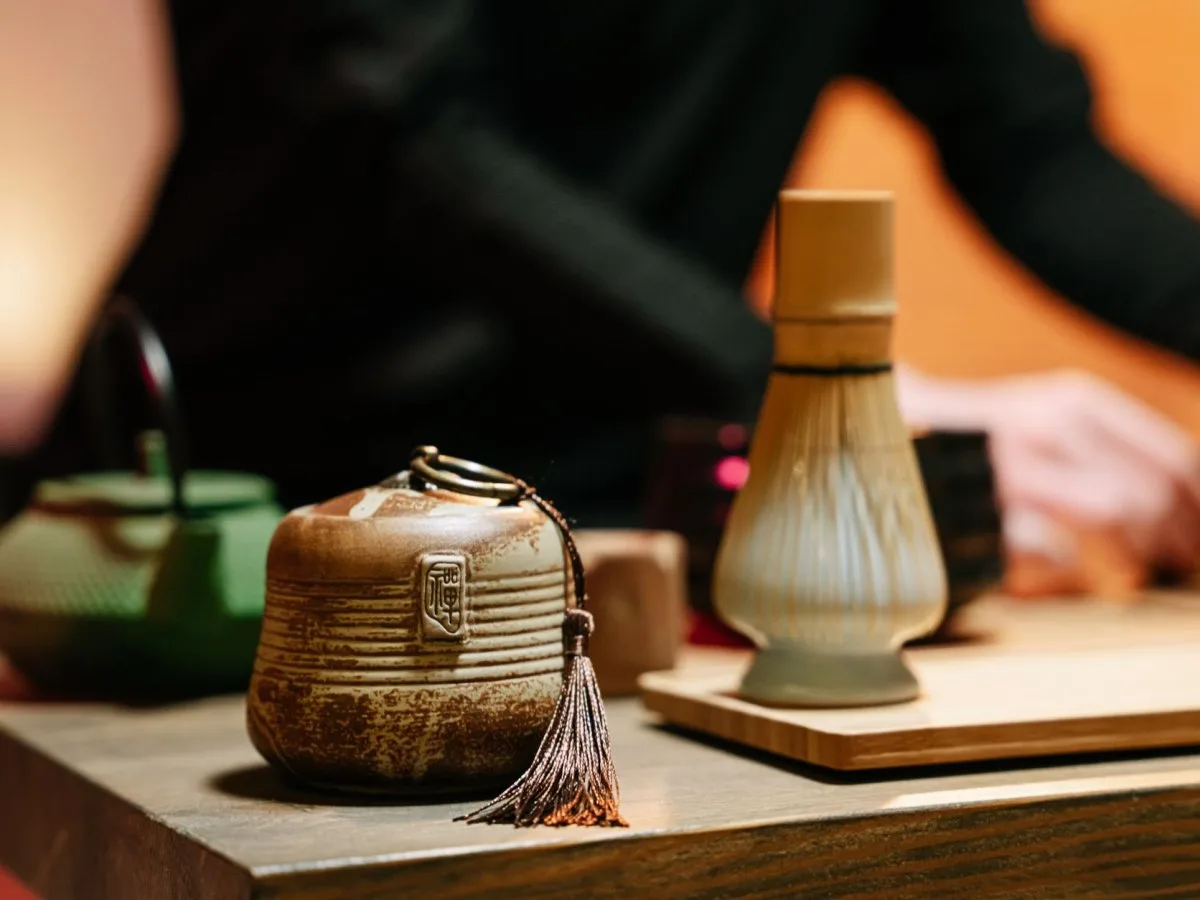
The 1951 gathering
In 1951, Charles and Ray Eames’s home in Pacific Palisades, Los Angeles, became the setting for a traditional Japanese tea ceremony. Led by tea master Sosei Shizuye Matsumoto, the event marked the wedding of their close friend, Japanese artist Isamu Noguchi, to actress Yoshiko ‘Shirley’ Yamaguchi.
Guests included Charlie Chaplin, avant-garde poet Iris Tree and actor Ford Rainey. Their presence gives the gathering a social and cultural dimension, while the tea ceremony itself was its central practice. The Eameses welcomed it with curiosity and respect for other cultures.
A space prepared for tradition
Photographs of the gathering show an Eames House interior cleared and carefully arranged for the occasion. The expansive living room beside the glass-walled corner was set with a few tatami mats, low LTR tables and Noguchi’s Akari light sculptures. The low-set LTR table served the tea, while the Akari lights softly illuminated the room.
The setting brought together objects designed by the Eameses and Noguchi with the Japanese tea tradition. This combination suggests how the Eameses understood design: not as an end in itself, but as a means of supporting daily life and bringing people together.
Japanese architecture as a point of comparison
Charles and Ray Eames had not yet visited Japan when they built their home. Its design can be read alongside Japanese aesthetics and architecture, although this comparison does not establish that particular features were directly derived from Japanese buildings.
The transition between indoors and outdoors
The house’s steel-and-glass frame creates a fluid transition between indoors and outdoors. The openness of its glass walls can be compared with that of Japanese houses. Natural light and views of the landscape become part of the interior experience, softening the boundary between the inhabited space and its surroundings.
Courtyards and modularity
The house has two courtyards: one between the residence and the studio, and another to the south. Both are laid out on a modular grid and combine grass, brick and wood with restrained planting. Their arrangement brings together texture and contrast, qualities that also figure in Japanese garden design.
In the south courtyard, a single bonsai tree stands out against the red bricks. This subtle yet striking detail remains visible today and offers one example of the house’s restrained use of natural forms.
The humility of materials
In a 1951 letter, Charles Eames expressed admiration for traditional Japanese architecture, which achieves harmony with human needs and scale using modest materials. He observed that the Eames House shared this quality.
“The most important thing [the house] has in common with the Japanese teahouse is that it uses extremely humble materials in a natural and uncontrived way.”
Charles also noted that bare steel I-beams and open steel lattices could serve the same role as exposed wooden beams in a teahouse. The comparison points to a relationship between the structural choices of the Eames House and the traditional architecture Charles admired.
Curiosity as a creative force
The 1951 tea ceremony was not just a social event; it also reflected Charles and Ray Eames’s interest in other cultures, traditions and ways of living. Whether learning how a meal was prepared, a table set or a ceremony performed, they approached such practices with appreciation and as opportunities to learn.
They believed that even small details of everyday life could inspire creativity. They approached unfamiliar customs not as outsiders looking in, but as students eager to learn from those with greater knowledge. This open, inquisitive attitude nurtured their imagination and kept their work connected to the world around them.
Connections with Japanese artists
The Eameses’ connections with Japanese culture grew through friendships and encounters with Japanese artists and designers. Their friendship with Isamu Noguchi was central. The Vitra account of the Eameses’ connections with Japan also records encounters with other figures:
- 1950: They met designer Isamu Kenmochi.
- 1951: They welcomed Genshitsu Sen, the 15th-generation grandmaster of the Urasenke Tea School.
- 1955: Painter Genichiro Inokuma visited the house.
These encounters are described as nourishing the Eameses’ appreciation of Japanese culture, which became more pronounced after their later travels to Japan. The 1951 ceremony was one moment that brought their architecture, friendships, curiosity and growing interest in Japanese culture together.
The house as a place for work and play
The Eames House was not only a residence but also a place for work, play and gathering. The studio, in the structure’s smaller volume, served as a testing ground for experimentation, a workshop, a film studio and a space for play. Films produced there included Traveling Boy (1950) and Toccata for Toy Trains (1957).
The house brought domestic and creative life together, with design, architecture and everyday activity sharing the same setting. The 1951 tea ceremony illustrates how the space could accommodate a cultural gathering, showing one way the Eames House brought hospitality and daily life together.
Conclusion
The 1951 tea ceremony at the Eames House was more than a social gathering. It was an occasion for hospitality and an expression of interest in Japanese culture. The house’s architecture and the objects arranged for the ceremony provided a setting for meeting and exchange. Through their home and their openness to other traditions, Charles and Ray Eames brought design and everyday life into conversation. The house’s continuing place as a source of inspiration helps explain why these connections remain relevant today.
At a glance
Scope
Editorial reading; it is not a visit or a technical assessment.
Sources and references
Tea Ceremony at the Eames House | Official Vitra® Online Shop US ↗30/10/2026
Gastronomía | Official Vitra® Online Shop ES ↗06/11/2026
A habitat for work and play | Official Vitra® Online Shop US ↗06/11/2026
Case Study House #8 | Eames Foundation ↗11/11/2026
The Eames House & Foundation ↗11/11/2026
Case Study House #8 ↗11/11/2026
Arts & Architecture: Case Study House Program Introduction ↗11/11/2026
Getty and Eames Foundation Adopt Conservation Management Plan for Eames House ↗12/11/2026
Eames House Conservation Project ↗12/11/2026
Photograph · Photo by Ivan S on Pexels · Pexels License · Sources and references · Centred crop to 4:3, resizing and conversion to JPEG for House Angle.