





A house for a way of life
In the mid-1940s, John Entenza, editor and owner of Arts & Architecture magazine, launched the Case Study House Program. The initiative proposed models for modern living and considered the needs of real or hypothetical clients. It continued until the early or mid-1960s. Case Study House #8 was conceived for a married couple working in design and graphic arts, whose children no longer lived at home.
Charles and Ray Eames designed the house for themselves. The first proposal, known as the Bridge House, was designed by Charles Eames and Eero Saarinen in 1945. It was based on prefabricated components available from industrial and commercial catalogs. A war-driven steel shortage delayed the material’s arrival until late 1948. In the meantime, Charles and Ray had grown attached to the meadow on the site and reconsidered the design.
From the Bridge House to two structures
The new solution reused components from the initial plan, but reorganized the house into two two-storey volumes: one residential and one for the studio. The arrangement responded both to the brief—living and working—and to the desire to integrate the building into the hillside without destroying the meadow. Rather than imposing itself on the site, the design adapted to it.
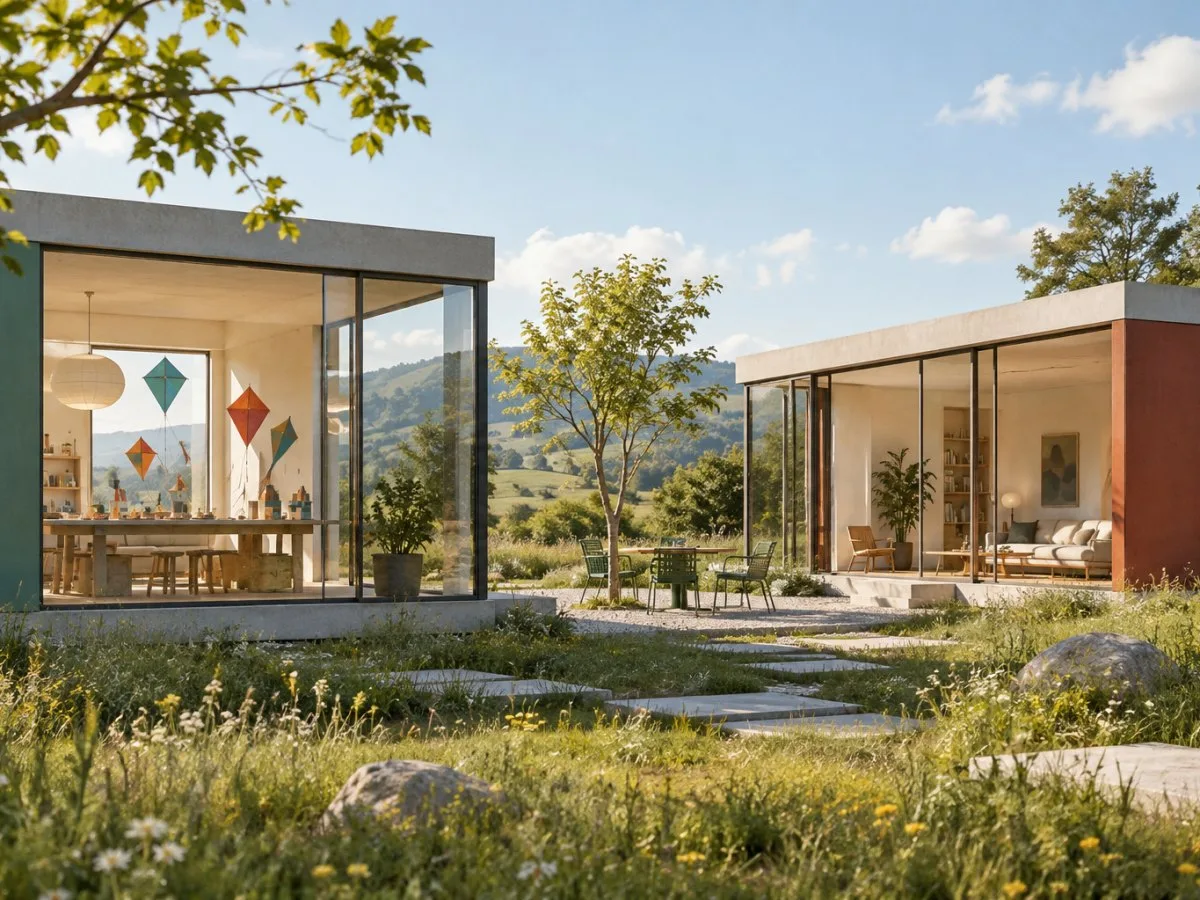
Construction began in February 1949. The modular house was completed in December of that year, and Charles and Ray moved in on Christmas Eve. They lived there for the rest of their lives. The two volumes face one another across a small courtyard: the larger contains the home’s private spaces, while the smaller holds the studio, a darkroom and a guest room.
This arrangement makes it possible to distinguish the two functions without treating them as isolated from each other. The studio had its own place while remaining part of the domestic setting. The house brings living, work and landscape into relationship, without relying on a single open-plan layout to accommodate every activity.
The studio as workshop and place for play
Although Charles and Ray Eames spent most of their working hours at their office at 901 Washington Boulevard, the studio at home also served the couple and their team. They researched and developed projects there. At different times, the space functioned as a workshop, a place for experimentation, a film studio and a place for play.
The objects Charles and Ray collected—including folk art, toys, paper kites, books and posters—provided material for exploring visual ideas. The studio also hosted the production of films in which toys took the leading roles. Traveling Boy (1950), their first film, was shot there; Toccata for Toy Trains (1957) was staged on an eight-foot table. During filming, the trains, figures, buildings and other elements were moved by hand to simulate motion. The film received several awards.
Architecture as a backdrop for life
The completed house is known for its open-plan layout and a facade of colored panels and glass. The interior was light and airy, and carefully integrated with the surrounding landscape. Rather than impose a fixed way of living, the building served as a setting for the activities and collections of the people who lived and worked there.
The idea of a home that accommodates both work and everyday life remains compelling, but it need not become a formula for today’s homes. The project responded to a specific brief, a particular site and the circumstances of its designers. Its interest lies in demonstrating one possibility: arranging activities in related spaces and responding to the site before settling on a final form.
The Eames House can be visited by prior arrangement. Lucia Eames, Charles’s daughter, established the Eames Foundation in 2004 to preserve the house and provide educational experiences. The foundation collaborates with the Getty Conservation Institute on the 250 Year Project, which focuses on the long-term conservation of the site.
At a glance
Scope
Editorial reading; this is not a visit or a technical assessment.