





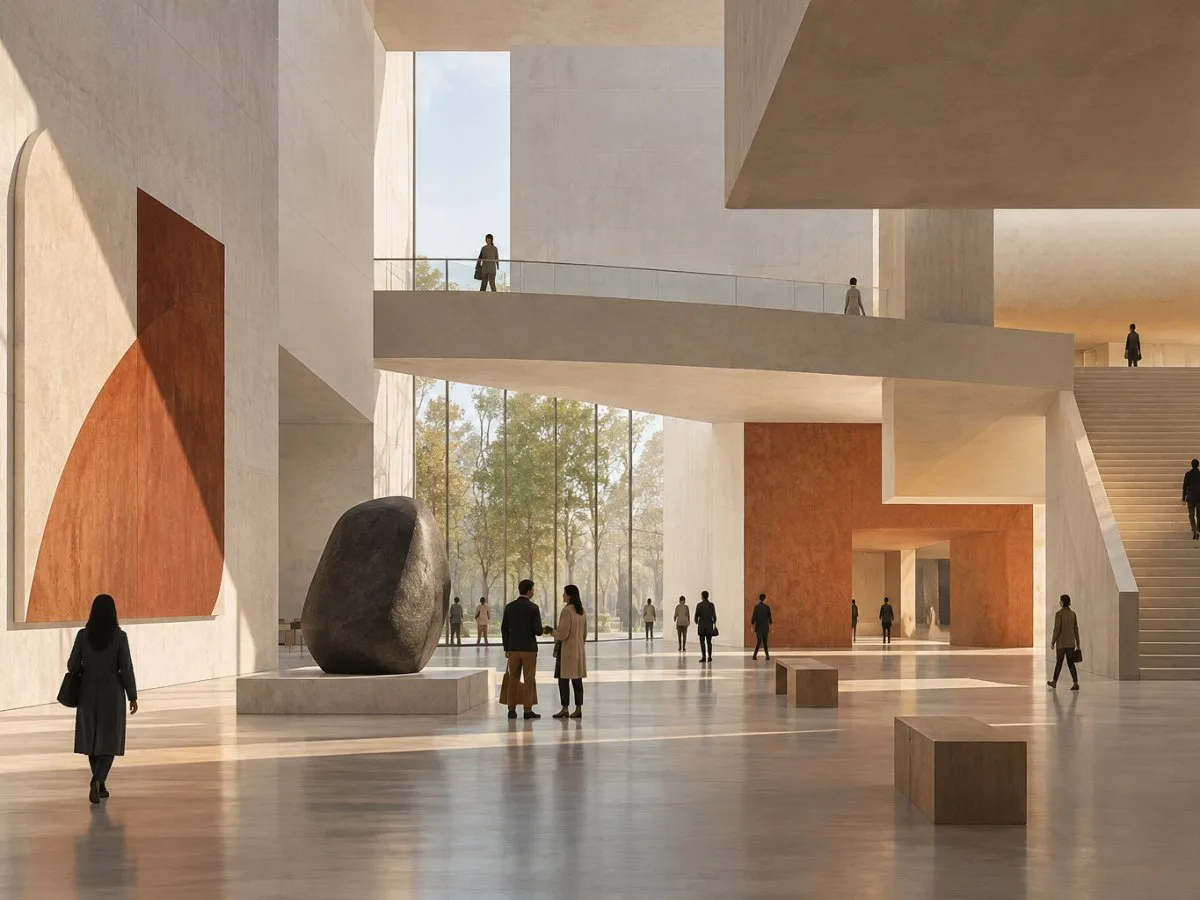
A museum that also hosts events
On Kensington High Street, overlooking Holland Park, the Design Museum describes itself as an architectural icon and the world’s leading museum devoted to contemporary design. Its refurbished, Grade II*-listed building is the only public venue designed by John Pawson. It is available for corporate and private events, filming and brand activations, including receptions, conferences, award ceremonies, dinners, product launches and meetings. The hyperbolic paraboloid roof is an original feature of the building, which formerly housed the Commonwealth Institute.
The published offer includes nine spaces. The capacities and features below are those stated for each room; they do not confirm availability or constitute a tailored proposal for a particular event.
Nine spaces, from the plaza to the auditorium
| Space | Location and use | Published capacity | Key features |
|---|---|---|---|
| The Plaza | Outdoor space in Kensington, suited to summer parties, receptions and networking. | Up to 100 standing. | Views of Holland Park; can be combined with the atrium for breakfast or evening events. |
| Dame Sylvia Crowe Garden | Garden between the museum and Holland Park; available for daytime and evening hire. | Up to 100 standing for a reception. | Views of the park and the option to combine with the atrium for breakfast or evening events. |
| The Atrium | Triple-height space for receptions, dinners, award ceremonies and brand activations. | Up to 150 seated at round tables; 300 seated at long tables; 270 standing on the ground floor or 800 across the upper levels as well. | Available for morning and evening hire, as well as a limited number of exclusive daytime hires. Can be combined with the Bakala Auditorium. |
| Helene and Johannes Huth Gallery | On the second floor; suited to conferences, receptions, award dinners, launches, activations and exhibitions. | Up to 200 seated or 220 standing. | 319 m²; retractable wall to divide the room. A vehicle lift supports up to 5 tonnes and can bring in vehicles or large set pieces. |
| Bakala Auditorium | Fixed, tiered-seat auditorium for conferences, panel discussions, screenings, lectures and award ceremonies. | 202 seats. | 460 m²; integrated audiovisual facilities, fixed technical control position, HD projector, wireless presentation options and a 4.7 × 2.65 m, 16:9 screen. Can be combined with the atrium or other rooms for a reception or breakout space. |
| Ulm & Bauhaus Room | On the first floor, within the Swarovski Centre for Learning; available for daytime hire only for workshops, meetings and training days. | Up to 40 in theatre style or 30 in cabaret style. | Natural daylight, views of Holland Park, a retractable wall to divide the space, a Clevertouch screen and Vitra furniture. |
| Chumsri & Luqman Lounge | Designed by Universal Design Studio; available for daytime receptions, launches and lunches, and also for evening hire. | Up to 45 standing or 34 seated at one long table. | Includes photographs by Philip Sayer, a fixed polished pewter bar and furniture designed by Barber Osgerby. |
| Sachs Family Park Room | On the second floor and home to the Design Kitchen; available furnished or unfurnished. | Up to 120 standing, 100 in theatre style or 70 at round tables. | 150 m², natural daylight, views of Holland Park and an integrated pewter bar. Can be combined with the Huth Gallery or Bakala Auditorium as a daytime breakout space. |
| The Dessau | Private meeting room in the library on the first floor; can also serve as a support space for larger events. | Up to 14 in boardroom style. | Glass-sided room overlooking the library, with a wall-mounted screen. Additional audiovisual equipment can be requested. |
The capacities refer to different layouts and should not be added together as if they were equivalent: for example, the Atrium’s capacity varies according to seating arrangement and which floors are in use. The published offer does not provide prices or availability for specific dates here; the museum advises contacting its events team for that information.
Tours, catering and planning
Guided tours of the building and exhibitions are available in addition to room hire. During opening hours, groups can have up to 15 people, and tours last up to one hour. For ticketed exhibitions, tickets must also be purchased in advance; tours must be booked ahead.
Out-of-hours tour packages are available in the morning and evening for groups of up to 20 or up to 30 people. They include light catering in an event space, exclusive access to an exhibition and a guided tour led by a Design Expert. A bespoke proposal can be requested for larger groups or additional requirements. Workshops and executive learning opportunities are also offered in partnership with the Learning Department.
Lexington Catering is listed as the museum’s catering partner. The institution also says it maintains an accredited supplier list for catering, production, floristry, entertainment and furniture hire. For terms, timings, availability and a quote, the events team can be contacted by phone, email or online form.
What this offer allows us to understand
The range of spaces—from outdoor areas and naturally lit rooms to an auditorium with fixed seating—shows an offer designed for different event formats. It is reasonable to interpret this variety as a way of connecting the building’s cultural use with temporary activities; that interpretation alone does not establish how each event is organised or what setup conditions apply.
The museum’s exhibitions and displays can be incorporated into some events, and tour packages include access to an exhibition. This establishes a specific connection between the cultural programme and certain hire options, without implying that every booking includes a tour or exhibition access.
Scope of the information
The capacities, floor areas, equipment and uses described here reflect the published offer. Prices, date-specific availability, contractual terms and all operational requirements for each event are not detailed here. Prospective clients should confirm these points directly with the museum’s events team.
At a glance
Scope
Editorial guide to the Design Museum’s event spaces and services; capacities and features as stated in the published offer, subject to confirmation with the museum.