





Architectural drawing as space
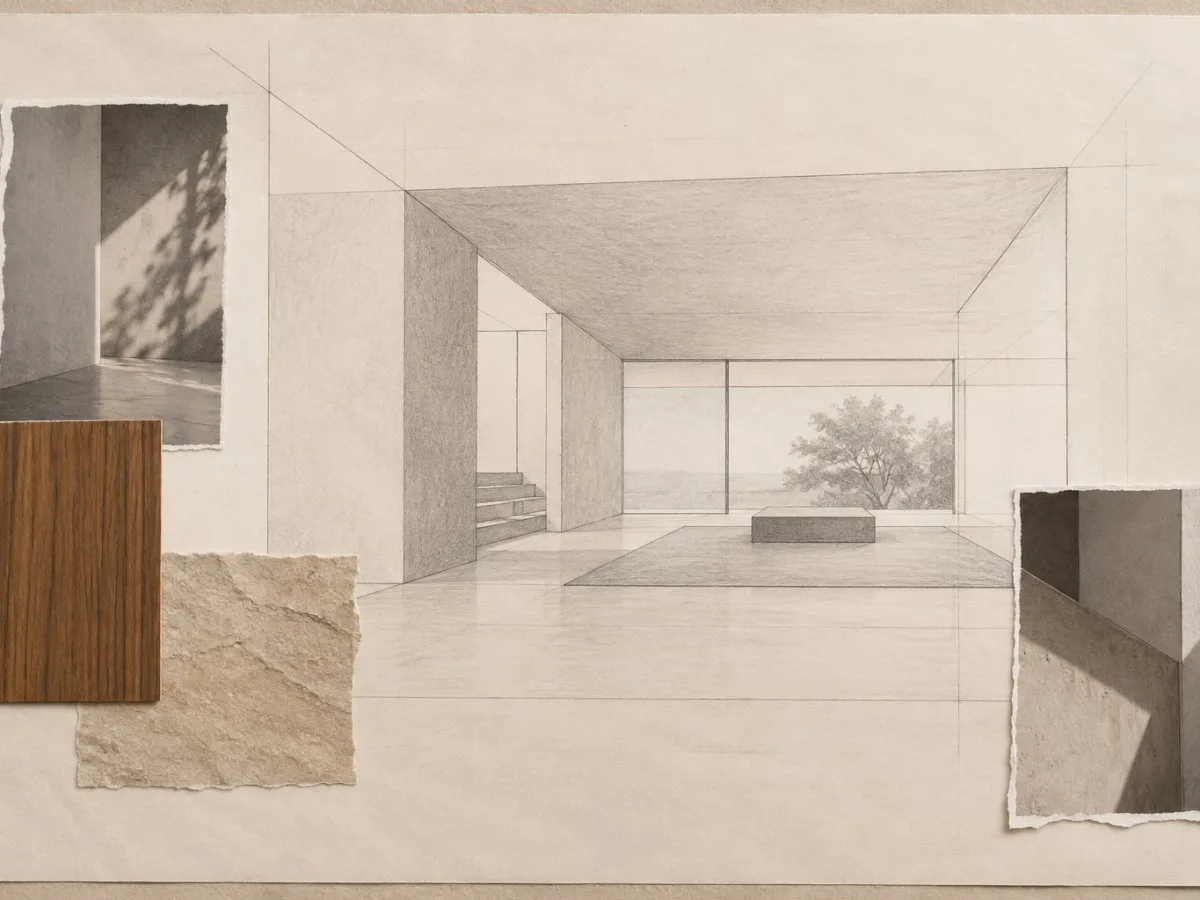
The Museum of Modern Art (MoMA) in New York holds three sheets by Ludwig Mies van der Rohe that share a focus on the representation of interior perspective. Dated around 1938, these works are not conventional plans but compositions that seek to convey spatial experience through a combination of drawing and collage.
Mies van der Rohe (1886–1969), a German-born architect who became an American citizen, is recognized for his contribution to modernism. His work ranges from tubular-steel furniture to iconic office buildings. In these sheets, the architect explores how viewers perceive interior space, using mixed media that combine the precision of graphite with the texture of cut-out materials.
Three perspectives, three techniques
The three works in MoMA’s Mies van der Rohe Archive vary in their materials and titles, suggesting an ongoing exploration of the same subject.
1. Court House Project, Interior perspective
Dated after 1938, this sheet uses graphite and cut-and-pasted photography on illustration board. It measures 30 1/8 x 40 1/8 inches (76.5 x 101.9 cm). The cut photography brings a direct visual reality into the composition, contrasting with the hand-drawn lines. The object number is 458.1964, and the work is part of the archive donated by the architect.
2. Court House, project (Interior perspective)
Dated c. 1938, this work uses pencil and cut-and-pasted printed paper on board. A notable detail is that the cut paper comes from a work by Georges Braque, Fruit Dish, Sheet Music, and Pitcher (1926). It measures 30 x 40 inches (76.1 x 101.5 cm). The object number is 691.1963. The incorporation of a fragment from Braque’s Cubist painting adds an artistic and textural reference to the architectural perspective.
3. Row House with Interior Court, project (Interior perspective)
Also dated after 1938, this sheet combines graphite with a collage of wood veneer and a cut-and-pasted reproduction on illustration board. It measures 30 x 40 inches (76.1 x 101.5 cm). The object number is 692.1963. The use of wood veneer suggests an interest in the materiality of interior finishes, anticipating the tactile experience of the space.
Comparing the works
The table below summarizes the technical and cataloguing details of the three sheets:
| Title | Date | Medium | Dimensions (inches) | Dimensions (cm) | Object no. |
|---|---|---|---|---|---|
| Court House Project, Interior perspective | after 1938 | Graphite and cut-and-pasted photography on illustration board | 30 1/8 x 40 1/8 | 76.5 x 101.9 | 458.1964 |
| Court House, project (Interior perspective) | c. 1938 | Pencil and cut-and-pasted printed paper (detail from Braque) on board | 30 x 40 | 76.1 x 101.5 | 691.1963 |
| Row House with Interior Court, project (Interior perspective) | after 1938 | Graphite and collage of wood veneer and cut-and-pasted reproduction on illustration board | 30 x 40 | 76.1 x 101.5 | 692.1963 |
Exhibition and archival context
These works belong to the Mies van der Rohe Archive, donated by the architect to MoMA. Although they are not currently on view, they have been included in historical exhibitions. For example, Court House Project, Interior perspective was identified in the exhibition Cut ’n’ Paste: From Architectural Assemblage to Collage City (2013–2014). Court House, project (Interior perspective) appeared in the exhibition Mies van der Rohe: Architectural Drawings from the Collection (1966).
The works’ place in the archive underscores the importance Mies attached to drawing not only as a tool for technical communication but also as a means of aesthetic exploration. The combination of photography, painting, and real materials in these interior perspectives reflects an effort to move beyond the two-dimensionality of the page and suggest the depth and materiality of architectural space.
Final observations
These three sheets offer a view of Mies van der Rohe’s practice in the 1930s, a period of intense formal experimentation. The use of collage and cut photography is not merely decorative but a strategy for integrating different visual realities into a single perspective. The reference to Braque’s work in one of the sheets highlights connections between architecture and the artistic avant-gardes of the period.
The documentation of these works at MoMA makes it possible to study how the architect approached the representation of interior space, using mixed media to enrich the viewer’s perception. These sheets attest to the complexity of modern architectural drawing and its capacity to convey spatial experience beyond straightforward technical representation.
At a glance
Scope
Editorial reading; this is not a visit or a technical assessment.
Sources and references
Ludwig Mies van der Rohe. Court House Project, Interior perspective. after 1938 | MoMA ↗06/11/2026 MoMA. Ludwig Mies van der Rohe. Court House Project, Interior perspective. after 1938.
Ludwig Mies van der Rohe. Court House, project (Interior perspective). c. 1938 | MoMA ↗06/11/2026 MoMA. Ludwig Mies van der Rohe. Court House, project (Interior perspective). c. 1938.
Ludwig Mies van der Rohe. Row House with Interior Court, project (Interior perspective). after 1938 | MoMA ↗06/11/2026 MoMA. Ludwig Mies van der Rohe. Row House with Interior Court, project (Interior perspective). after 1938.