





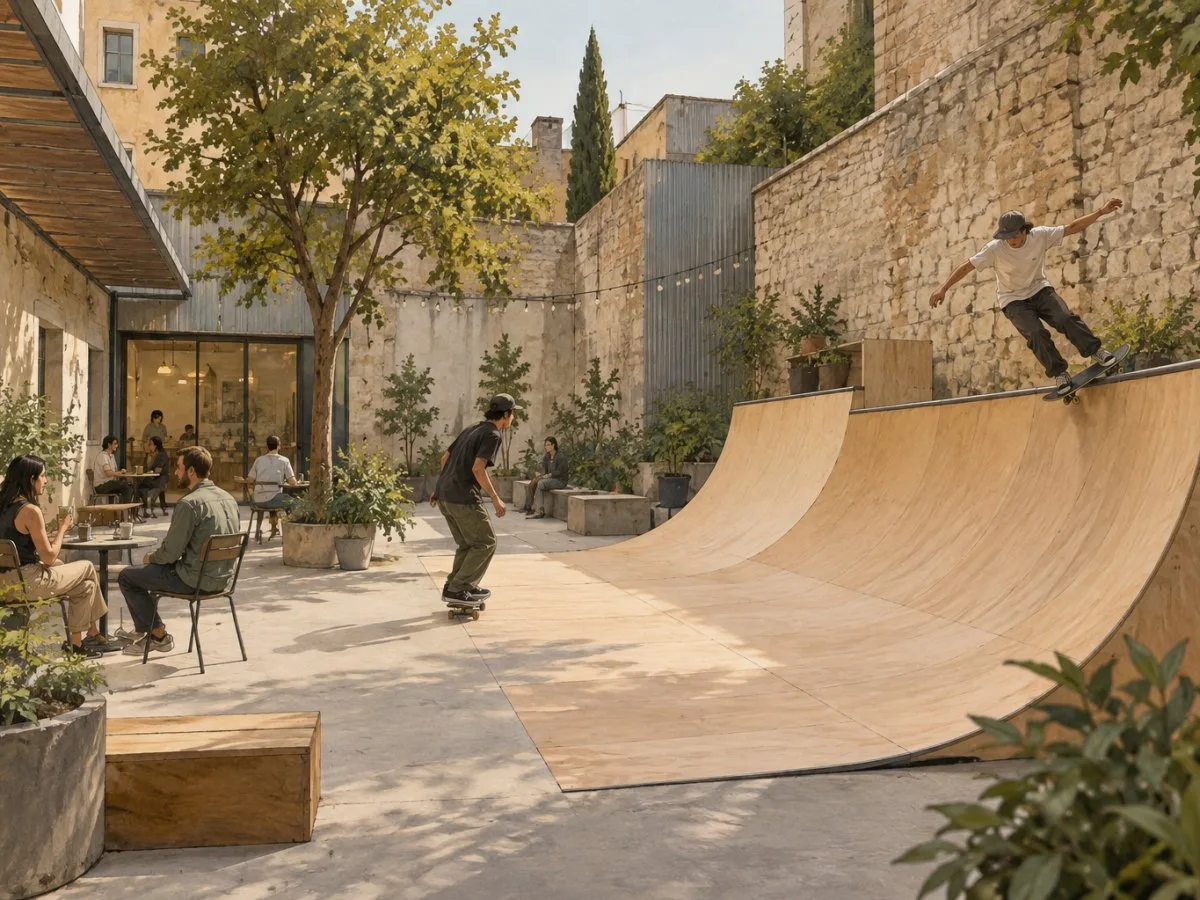
In Kerameikos, a central Athens neighbourhood, Latraac Skate Cafe brings together activities that usually occupy separate spaces: skateboarding, having a drink and meeting in a garden courtyard. The project by Zachos Varfis, an architect and skateboarder, turns a lot enclosed by stone walls into a place whose identity depends as much on its built form as on what happens there.
The site retains features associated with 19th-century buildings, including stone walls, ceramic tiles and marble paving. Rather than completely hiding these traces, the project sets them alongside a new structure: a plywood transition bowl that occupies a central position in the courtyard. The combination makes the contrast between what is inherited and what is fabricated visible, without turning the whole into a historical reconstruction.
A bowl that organizes the courtyard
The bowl is the dominant feature on entering. Its curves respond to transition skateboarding, in which movement links the slopes and walls of a continuous surface. Its structure was digitally designed and fabricated from CNC-cut pieces; plywood forms the riding surface. The precise geometry of its components contrasts with the age and irregularity of the existing walls and paving.
Around the bowl, the café and boundary fences are made with ordinary construction materials such as timber and corrugated sheeting. The project therefore does not seek to make all its elements uniform or present every finish as an object on display. A structure designed with digital tools, economical materials and traces of the site’s past coexist. The mixture creates a deliberately direct architecture: each part serves a recognizable use, while the courtyard remains open to the reading of its different layers.
From vacant lot to meeting place
The site, about 300 square metres in area, had been left empty after a 19th-century house disappeared. The initiative transformed it into a garden and café, and added the bowl. Latraac opened in 2017, after construction of the bowl was completed in 2016. The difference between those dates reflects two moments in the project: first, the construction of the structure; then, the opening of the site as an active space.
The programme is not limited to a sports facility. Skateboarding coexists with café activity and cultural gatherings. Over time, the courtyard has also hosted music, workshops and activities related to art and design. This development matters because it shows that the space is not defined by the bowl alone: its uses expand through practices and encounters that share the same site.
A restrained intervention with social ambition
The proposal can be understood as a small-scale intervention that gives a new use to an urban lot while retaining parts of its material context. It does not erase what was there to start from scratch, but adds a recognizable structure and makes it work alongside the elements already on site. The contrast between plywood, sheet metal, stone, ceramic and marble also explains how the project brings together different periods and ways of building.
The social reading of the place calls for some caution. Latraac was conceived as a space for skateboarding and meeting, and its cultural activity has extended beyond that initial purpose. It is reasonable to interpret this coexistence as a way to broaden what can happen in an urban courtyard, but the available documentation does not allow the project alone to be credited with a general transformation of the neighbourhood or its social effects to be measured.
In this sense, what is most compelling about Latraac is not an abstract promise of urban regeneration, but the concrete relationship between form and use. The bowl makes movement part of the architecture; the garden and café offer other reasons to stay; and the site’s remnants keep its material history visible. The ensemble suggests that an everyday space can be more than a surface for a single activity: it can support different uses without one necessarily erasing the others.
At a glance
Scope
Editorial reading; it does not constitute a site visit or technical assessment.
Sources and references
Latraac Skate Cafe ↗12/11/2026 Design Museum London, “Latraac Skate Cafe.”
Simon Architecture Prize | LATRAAC SKATE CAFE ↗12/11/2026
The story of Latraac Skate Café, where tracks and tricks… | Huck ↗12/11/2026 Huck, “The story of Latraac Skate Café, where tracks and tricks collide.”
Greek architect builds haven for adult skaters in wake of financial crisis | The Independent | The Independent ↗12/11/2026 The Independent, “Greek architect builds haven for adult skaters in wake of financial crisis.”
The architect building his own skate oasis in the ruins of the… | Huck ↗12/11/2026