





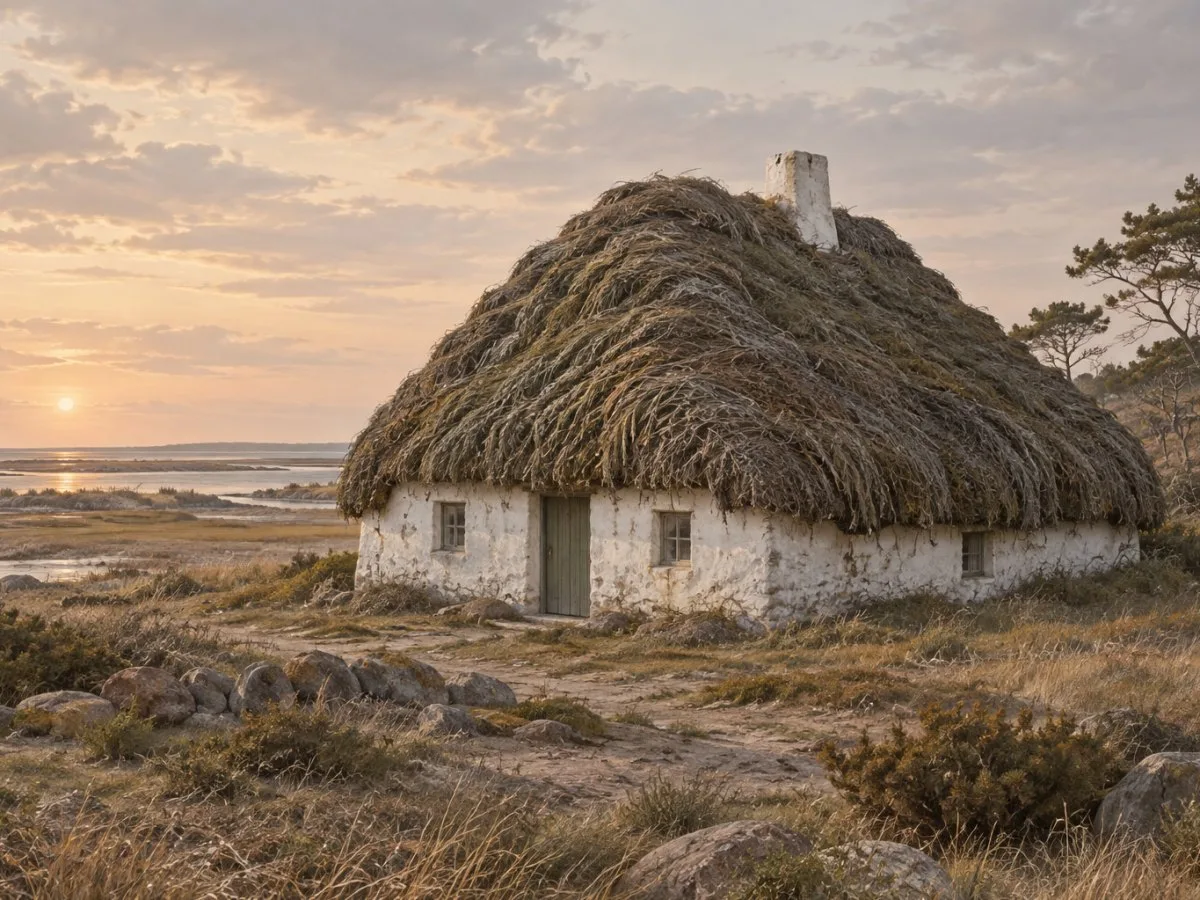
Architecture tied to its landscape
Læsø is a low-lying archipelago in the Kattegat, between Denmark and Sweden. Three elements are intertwined in its landscape: coastal areas where salt was produced during the Middle Ages, houses with thick plant-covered roofs, and the shallow waters where eelgrass (Zostera marina) grows.
Denmark put these places forward for its Tentative List for World Heritage. Inclusion on that list is not the same as designation as a World Heritage Site: it is a proposal by the country.
Salt production left its mark
Between the 12th and 16th centuries, salt production was an important activity in the south of the island. Saline groundwater accumulated in areas of marine sand and gravel, near marshes and coastal meadows. Evaporating it in large pans required fuel, and felling trees to fire the furnaces had lasting consequences.
Around 1,700 archaeological sites of salt-production huts, or salt cotes, are recorded in the landscape. Their remains include stone furnaces, embankments and mounds. The distribution of these sites reflects successive phases of exploitation and changes in the coastline.
Salt production sustained the community for centuries, but intensive use of wood contributed to the disappearance of the island’s natural forest. The loss of trees is linked to an ecological crisis and a shortage of building materials. This context helps explain the use of salvaged materials in homes, without reducing their architectural form to a single cause.
Eelgrass roofs and salvaged materials
These homes are often called “seaweed houses,” but their roofs are made of eelgrass, a plant that grows in shallow water and is not seaweed. Women collected eelgrass along the coast after winter storms. Construction also made use of local clay, stone and timber salvaged from shipwrecks in the shallow waters and reefs around the island.
The roofs are among the most visible features of these houses. They can be up to two metres thick and weigh between 35 and 40 tonnes. Their bulk defines the buildings’ silhouettes and falls over walls that may combine local stone, clay and reused timber.
A shortage of building timber went hand in hand with the use of salvaged pieces. The availability of eelgrass, in turn, made it possible to develop a distinctive roofing tradition. Straw was also used for thatching, although it was valuable as fodder. Together, these features show how the island’s material conditions found expression in a singular vernacular building type.
The house as a whole and as a settlement pattern
Eelgrass houses are grouped in two areas in eastern and northeastern Læsø. Their setting also includes courtyards, enclosed shared gardens, peat dikes, historic tracks and uncultivated land beside the houses. Properties are typically arranged around an individual courtyard enclosed on three sides and situated at the edge of a shared garden.
Looking beyond the façade makes it possible to understand the house as part of a wider arrangement of working and circulation spaces, connected to the uncultivated landscape. Here, architecture is not merely an isolated object but a way of inhabiting the territory.
The interiors follow traditions from North Jutland. Roofs and timber structures require maintenance and periodic renewal; interior adaptations, in turn, have been made with care to respect the buildings’ authenticity while accommodating modern living conditions. This historical description is not a technical guide to repairing or reproducing the roofs.
Shared knowledge
The building tradition includes women’s work: they collected eelgrass along the coast after winter storms and developed the roofing technique. Roofs were built by groups of forty to fifty women. This process shifts attention from the finished form to the shared knowledge and labour that made it possible.
Conservation has also involved more recent interventions. In 2020, twelve historic properties with complete or partial eelgrass roofs were protected. By that year, nineteen protected or heritage-valued properties had received eelgrass-roof renovations as part of a project launched in 2008. The figure does not mean that every property had a roof made entirely of this material: Uldgården, for example, had a new eelgrass roof over approximately half its roof area, with straw on the rest. These figures were reported in 2020 and do not constitute an update on the current situation.
Reading the buildings alongside the ecological cost
The houses do not tell a simple story of sustainable resource use. Salt production depended on intensive resource exploitation, and the use of wood as fuel contributed to an ecological crisis and a shortage of materials. The homes, for their part, show ways of adapting to the conditions that followed through the use of eelgrass, clay and salvaged timber.
The roofs can therefore be read both as an inventive response and as part of a history of scarcity linked to the transformation of the landscape. The relationship between salt, forest, coast and home offers a concrete way to think about architecture: as shelter and, at the same time, as a trace of a community’s choices and material limits.
Læsø makes it possible to see how a way of building can express shared knowledge and adaptations to changing circumstances, while its materials keep visible the connection between the territory’s history and everyday life.
At a glance
Scope
Editorial reading; this is not a site visit or a technical assessment.
Sources and references
Seaweed Houses and Sea-salt Huts, Laesoe Island - UNESCO World Heritage Centre ↗12/11/2026 UNESCO World Heritage Centre, “Seaweed Houses and Sea-salt Huts, Laesoe Island”.
Læsø byder på smukke, fredede tanghuse ↗13/11/2026 Slots- og Kulturstyrelsen, “Læsø byder på smukke, fredede tanghuse”.
Salt og Tang på Læsø ↗13/11/2026 Slots- og Kulturstyrelsen, “Salt og Tang på Læsø”.