





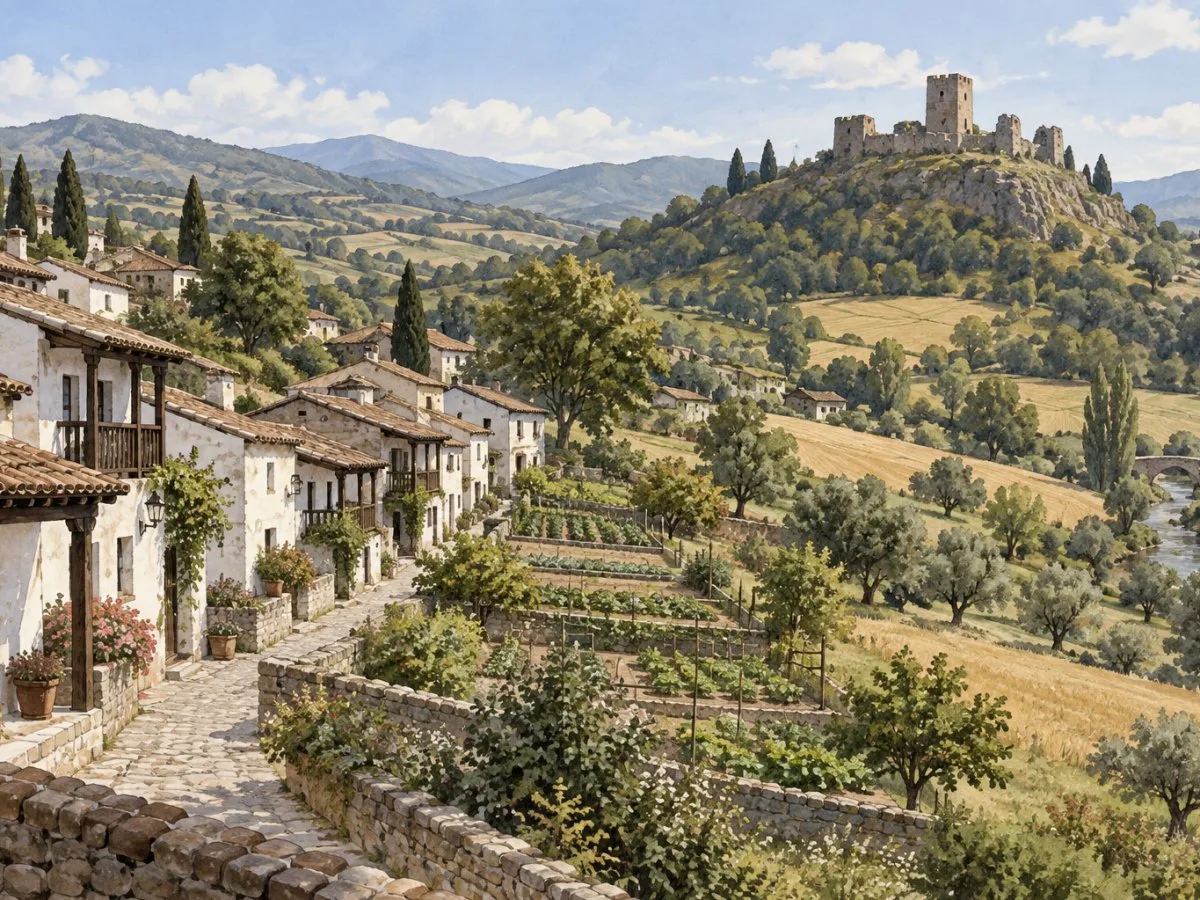
A village extends beyond its façades
In Hollókő, heritage is more than a collection of old houses. The ensemble includes the traditional settlement and its surroundings: residential and agricultural buildings, the church, farmland, orchards, vineyards, meadows and woods. The castle ruins northwest of the village are also part of the relationship between the settlement and the surrounding landscape.
This arrangement makes it possible to read everyday design not only in the shape of individual buildings, but also in the distribution of homes, plots, working structures and cultivated spaces.
How the village grew: one street and narrow plots
The present village was established below the castle after the castle and the earlier settlement were abandoned at the end of the Ottoman occupation in 1683. Hollókő developed gradually during the 18th and 19th centuries. The first houses stood on either side of the main street; later, new generations built farther back on family plots, progressively extending the built-up area.
In 1782, the village still had the form of a single-street settlement. Later, a second street developed toward the east. According to Palóc custom, barns were located apart from the village, at the edges of the fields.
This organization is more than a matter of layout. The narrow, elongated plots connected domestic life with cultivation, while work buildings occupied a different position in the landscape. Homes, production and territory appear as parts of a single rural structure.
Shared materials and architectural features
The village was periodically affected by fires; the last occurred in 1909. Afterward, most houses were rebuilt mostly using traditional Palóc rural building techniques. Documented features include half-timbered structures on stone bases, roughcast and whitewashed walls, and high wooden galleries and balconies facing the street, sheltered by projecting porch roofs.
The church, with its shingled tower, takes up features of this domestic architecture in a simple way. It is not an isolated object: it shares a formal vocabulary with the settlement. Repeated materials and forms create visual continuity, even as each building serves a different purpose.
A heritage record describes a house at 78 Kossuth Lajos utca, behind the house at number 76 on the same plot. The house has a stone base and whitewashed adobe walls. Its layout is described as a sequence of room, kitchen and room; the former agricultural rooms at the end of the house were converted into housing. The record also notes modern windows on the side facing the neighbouring plot. This is a specific case, not a description of every house in the village: it shows that preserving an ensemble does not mean every detail remains unchanged.
A landscape with limits
The availability of cultivated land shaped the village’s growth. A plan dated 1885 records topography similar to that shown on the present-day plan. By the mid-19th century, the area of cultivated land had reached its maximum. Some limited growth resumed from 1960 and was subject to strict controls.
The resulting spatial pattern does not simply set the built environment against nature. Strip fields, orchards, vineyards, meadows and wooded areas all form part of the place’s configuration. The castle ruins northwest of Hollókő provide a landmark linking the settlement to the surrounding terrain and its defensive history.
Preserving a living community
Hollókő is a living community and an example of the deliberate preservation of a traditional settlement. Its heritage is not merely an architectural composition frozen in time: it includes building traditions, land use and the relationships between homes and landscape.
As a design reading, Hollókő invites us to look beyond the individual house. The main street, the depth of the plots, the separate location of the barns, and the continuity between architecture and fields help explain how everyday settlement choices shaped a cultural landscape. The harmony perceived in this ensemble is an interpretation of its documented elements, not a claim that they have all remained unchanged.
At a glance
Scope
Editorial reading; it is not a site visit or technical assessment.
Sources and references
Old Village of Hollókő and its Surroundings ↗27/10/2026
Old Village of Hollókő and its Surroundings ↗27/10/2026
Old Village of Hollókő and its Surroundings ↗27/10/2026
Old Village of Hollókő and its Surroundings ↗27/10/2026
The old villages of Hollókő and Rimetea and their surroundings - UNESCO World Heritage Centre ↗29/10/2026
Lakóház, Hollókő ↗11/11/2026
Hollókő, a sikertörténet ↗13/11/2026
Egy kis falucska a világ színpadán – Hollókő világörökségi védelme | Építésügyi portál ↗13/11/2026