





A building formed inward
In Paola, on a hill near Valletta’s Grand Harbour, Ħal Saflieni transforms rock into architecture. The hypogeum is an underground complex of chambers and passages carved into globigerina limestone and distributed across three levels. Its prehistoric funerary use is documented, although its exact chronology is not defined consistently in the available descriptions: one account places it between approximately 4000 and 2500 BC, while another gives a range of 4000 to 1500 BC.
The difference between building and excavating is fundamental here. Rather than raising rooms from separate pieces, those who shaped the hypogeum removed material from the natural rock. Tools such as chert, obsidian and antlers were used; stone hammers and drilling and levering techniques have also been described. The result is not a sequence of added enclosures, but a system of spaces connected within an existing mass.
Three levels, different relationships with light
The upper level was opened into the slope of a hill and contains a central cavity with burial chambers on its sides. The two lower levels were also carved into rock. A small opening from the upper level allowed some natural light to reach the middle level; even so, artificial lighting was probably used to move through some chambers on that level and the one below. The deepest point is about 10.6 metres below the present ground level.
The vertical arrangement makes the complex legible through connections, thresholds and changes in depth, rather than through a façade that reveals its extent. The original form of the surface entrance remains uncertain: only a few blocks from that structure have been found. Any complete reconstruction of how people entered the site should therefore be treated with caution.
Surface architecture recreated underground
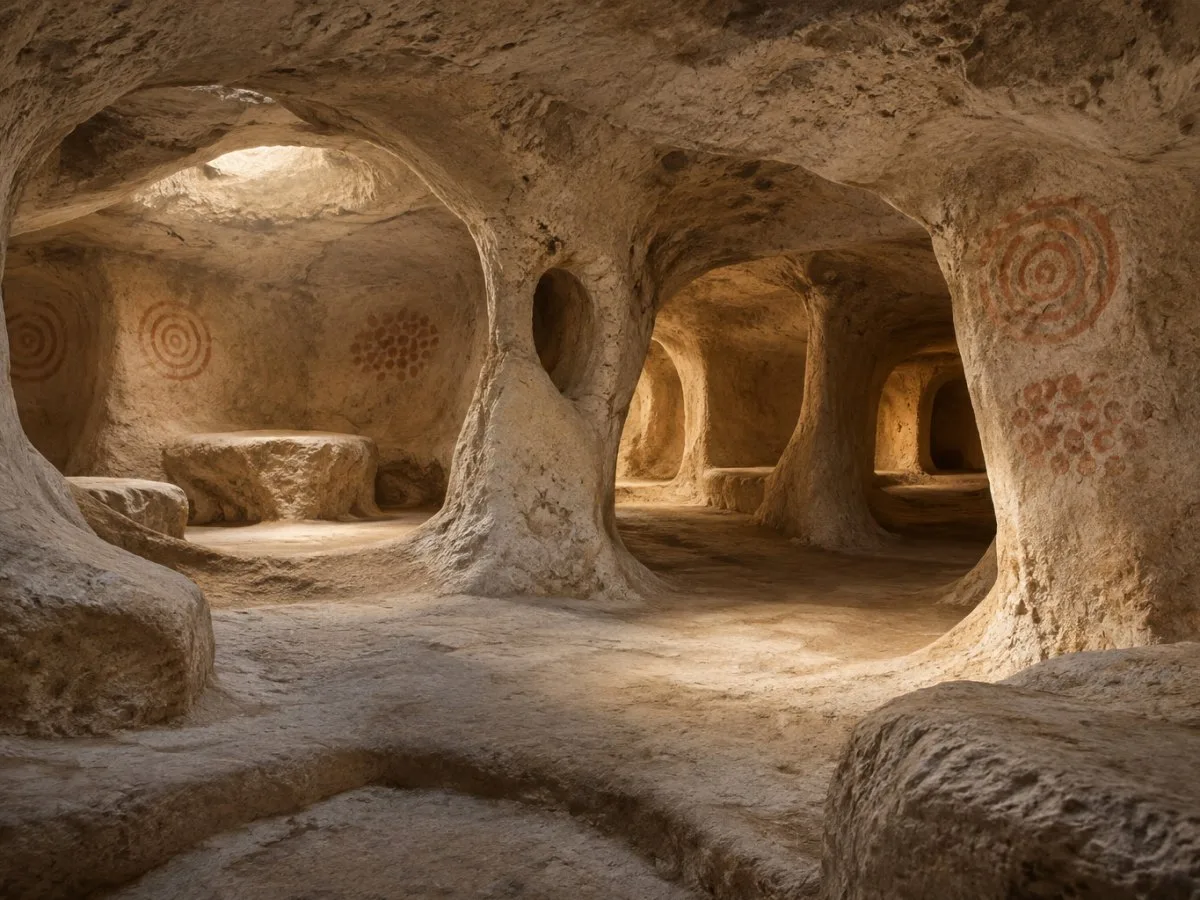
Some chambers appear to reproduce features of Maltese megalithic temples built above ground. There are openings and forms that evoke trilithon doorways, as well as ceilings where successive rings of stone project outward to imitate a roof of corbelled courses. This resemblance allows the hypogeum to be read as an underground representation of contemporary architectural forms; it does not mean that every chamber literally copies a particular temple.
The walls and ceilings of some rooms retain spiral and honeycomb motifs painted in red ochre, a mineral pigment. They are the only known prehistoric wall paintings on the Maltese Islands. The colour adds another layer to the space: the carved rock was not only structure, but also a decorated surface.
In one chamber, a niche produces an echo when someone speaks towards it. The acoustic effect is documented, but it is not known whether it was created deliberately. It may have been used in rituals; that possibility does not establish its purpose with certainty.
Funerary space and objects
Human remains and other materials found in the hypogeum point to a funerary rite with more than one stage. Bodies were probably left until the flesh had decomposed, after which the bones were gathered with some personal belongings. The remains were grouped on top of one another rather than burying each individual separately; one chamber retains an original burial deposit.
Finds include decorated pottery vessels, shell buttons, stone and clay beads and amulets, small animal and bird figures, and human figurines. One of the best-known is the so-called Sleeping Lady, a small ceramic figure depicting a reclining woman. It was found in the hypogeum and is now on display at the National Museum of Archaeology in Valletta.
Conserving a sensitive space
Fluctuating temperature and relative humidity, water infiltration and biological infestations are among the factors that can affect the hypogeum’s preservation. Documented measures include monitoring environmental conditions and controlling lighting. Visitor numbers are also limited: people’s presence affects carbon dioxide levels, temperature and humidity, while some spaces are small.
Viewed through design, these measures reveal a specific tension between public access and the conservation of delicate chambers and surfaces. They are not a formula for other underground spaces; they describe the management of this site and its particular conditions.
Reading the space
Ħal Saflieni offers a way to observe how architecture can emerge through excavation, organise itself in depth and retain references to buildings above ground. Its chambers combine funerary use, recognisable architectural forms, painting and distinctive acoustic conditions. Although not all the practices and intentions associated with each space are known with certainty, the complex preserves traces of its funerary use and of carefully elaborated underground architecture.
At a glance
Scope
Editorial reading; it does not constitute a visit or a technical assessment.
Sources and references
Ħal Saflieni Hypogeum ↗11/11/2026 UNESCO World Heritage Centre, Ħal Saflieni Hypogeum.
Ħal Saflieni Hypogeum - Heritage Malta ↗12/11/2026 Heritage Malta, Ħal Saflieni Hypogeum.
A Subterranean Neolithic Masterpiece -The Ħal Saflieni Hypogeum - Heritage Malta ↗12/11/2026 Heritage Malta, A Subterranean Neolithic Masterpiece – The Ħal Saflieni Hypogeum.
The Ħal Saflieni Hypogeum to re-open on 15th May - Heritage Malta ↗12/11/2026