





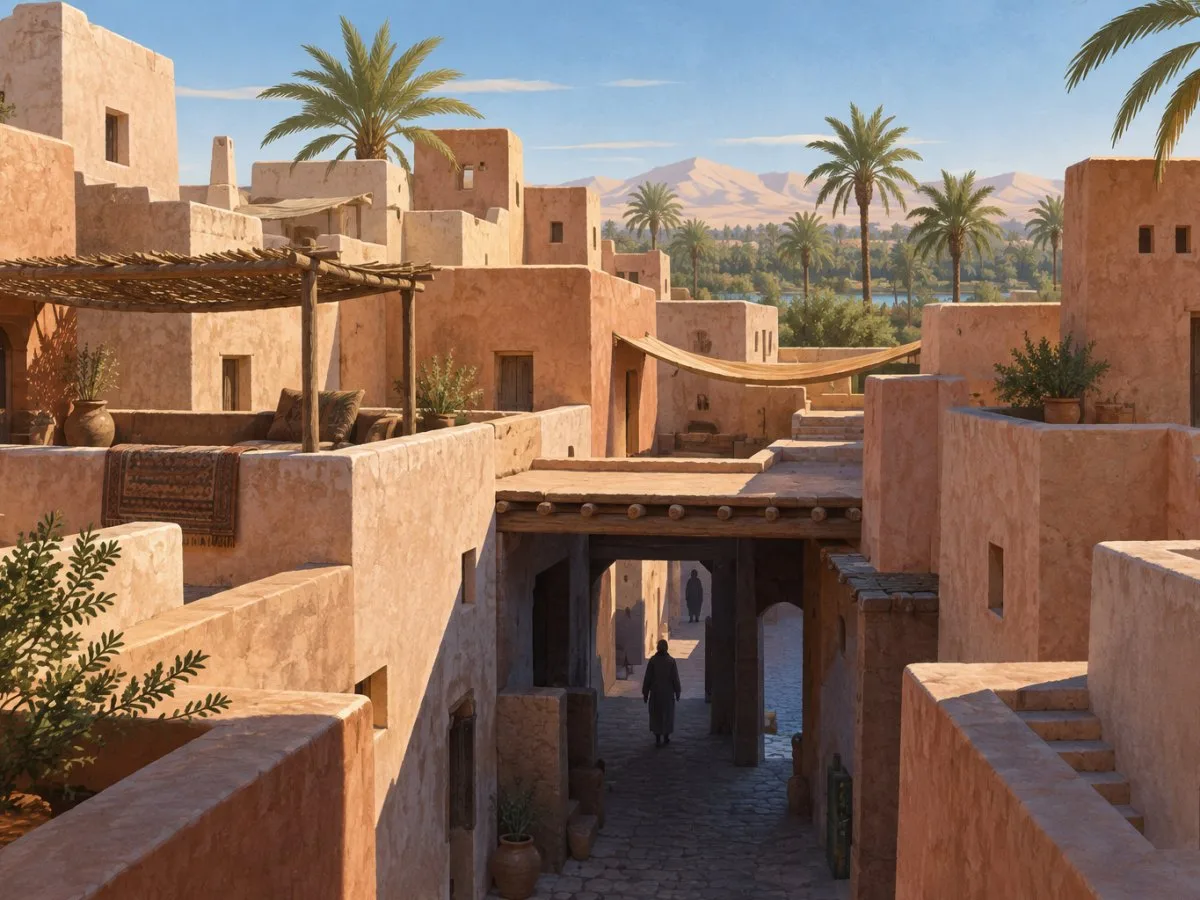
A city between oasis and desert
Ghadamès stands in an oasis in Libya’s pre-desert, between the Great Erg and the rocky plateau of Al Hamada al-Hamra. Its old town developed around the Ain al-Faras spring, locally called ghusuf, and in close relation to the surrounding palm groves. Its urban form cannot be understood as a collection of isolated houses: water, homes, shared spaces and cultivation are parts of a single system.
That relationship also helps explain one of the town’s most visible qualities: a compact fabric in which domestic architecture contributes to the making of the city. Homes adjoin one another, while covered streets and shared spaces connect houses with community institutions. The result is a continuous urban fabric, rather than a sequence of plots opening onto internal courtyards.
The house as a vertical section
The traditional house distributes its uses vertically. The ground floor is used to store supplies; the family occupies the floor above, and open terraces sit at the top. The town’s heritage documentation describes these terraces as spaces reserved for women. A study of a specific Ghadamès house also notes that they could include a cooking area and serve as routes between houses.
This arrangement links domestic life with the urban structure. Houses rise above covered passageways and, in some places, overhang them. Seen from above, the terraces form a network; below, the passageways create sheltered circulation experienced as almost underground. These are not two separate cities, but different levels of the same fabric.
The architecture also organizes privacy and gathering. Heritage documentation describes the lower covered spaces as meeting places for men and children, while the terraces offered women privacy and freedom of movement. This arrangement should be understood as a description of a traditional social organization, not as a universal rule or proof that every house and every period functioned in exactly the same way.
Continuity between the house and shared space
Compactness does not eliminate collective spaces. The urban fabric connects religious and community institutions with squares, gathering places and covered streets. In the residential fabric, a central hall—called tamanat in the local language—can take the place that an open courtyard might have in other domestic traditions. The relationship between inside and outside is thus achieved through a combination of interior spaces, terraces and shared routes, rather than relying on a central void in every house.
The roof also contributes to this continuity. Regular openings in the roofs of covered streets and alleys let light in from above. The sequence of shade, overhead light and open terrace describes an architecture in which section matters as much as plan: the urban route changes with the level and its exposure to the sky.
Materials and maintenance
Traditional construction combines stone foundations and lower walls with mud-brick walls above; palm wood is used for structural and decorative elements. Lime applied to walls and outdoor spaces brightens surfaces and brings out incised or painted patterns. Reclaimed materials also form part of the maintenance and restoration practices described for the old town.
The persistence of traditional techniques does not mean the town is unchanging. The water system has been restored over time and is still managed through a community organization. Maintaining the urban fabric therefore depends on relationships among water, materials, crafts and social practices, as well as on the conservation of individual buildings.
A vulnerable balance
The water and environmental conditions that helped shape the city also make its conservation delicate. Heritage documentation identifies changes in water supply, humidity, temperature, agriculture, the built environment and population size as factors of vulnerability; it also mentions heavy rain and fire as risks requiring prevention and management.
An architectural reading of Ghadamès thus points to more than a formal response to climate. The city brings protection, circulation, privacy, communal life and resource management together in a shared structure. Its significance lies in the relationship among these layers: a house that forms a street, a terrace that connects homes, and an urban system whose functioning depends on a balance between oasis and settlement.
At a glance
Scope
Editorial reading; this is neither a site visit nor a technical assessment.
Sources and references
Old Town of Ghadamès ↗24/10/2026 UNESCO World Heritage Centre, Old Town of Ghadamès.
Old Town of Ghadamès ↗24/10/2026
Old Town of Ghadamès ↗24/10/2026
Old Town of Ghadamès ↗24/10/2026
CHARACTERISTICS OF THE OTTOMAN TRADITIONAL HOUSES IN THE LIBYAN OLD CITY OF GHADAMES: CASE STUDY OF THE DA BABANEI HOUSE | Zenodo ↗12/11/2026 Ahmed M. Ameen, “Characteristics of the Ottoman Traditional Houses in the Libyan Old City of Ghadames: Case Study of the Da Babanei House”, SHEDET, 2016. Zenodo.
Ghadames. A Continuous Urban Fabric in the pre-Saharan Habitat of the Libyan Fezzan | Micara | DISEGNARECON ↗12/11/2026 Ludovico Micara, “Ghadames. A Continuous Urban Fabric in the pre-Saharan Habitat of the Libyan Fezzan”, DISEGNARECON, 2020. Article.
Cambridge Core ↗ Abubaker Mohamed Shawesh, “Traditional Settlement in the Oasis of Ghadames in the Libyan Arab Jamahiriya”, Libyan Studies, vol. 26, 1995. Cambridge Core.