





A home conceived for a way of life
The Eames House, also known as Case Study House #8, originated within the Case Study House Program, spearheaded by John Entenza through Arts & Architecture magazine beginning in the mid-1940s. The program proposed houses for real or hypothetical occupants and sought to apply materials and techniques associated with the industrial experience of the Second World War.
Charles and Ray Eames imagined the house for a married couple working in design and graphic arts whose children no longer lived at home. The proposal went beyond solving a domestic brief: it aspired to let architecture accompany life without imposing itself on it. Charles described the house as a background for “life in work,” with nature as a “shock absorber.”
From the Bridge House project to the completed home
The first design, called the Bridge House, was created in 1945 by Charles Eames and Eero Saarinen. It called for prefabricated components ordered from industrial and commercial catalogs. The project was published in December of that year, but a war-related steel shortage delayed the material’s arrival until late 1948.
While they waited, Charles and Ray’s relationship with the site changed. Ray recalled that they had “fallen in love with the meadow.” Rather than reproduce the initial design unchanged, the couple reconsidered how to build without destroying the landscape and how to gain more volume with fewer materials.
The solution reused available parts and added a steel beam: the project became two two-story structures, a residence and a separate studio. Rather than imposing itself on the terrain, the ensemble was fitted to the north–south-facing hillside. Construction began in February 1949; the foundation and steel frame were completed after 16 hours, and the modular house was finished in December. Charles and Ray moved in on Christmas Eve that year and lived there for the rest of their lives.
Two buildings and a shared landscape
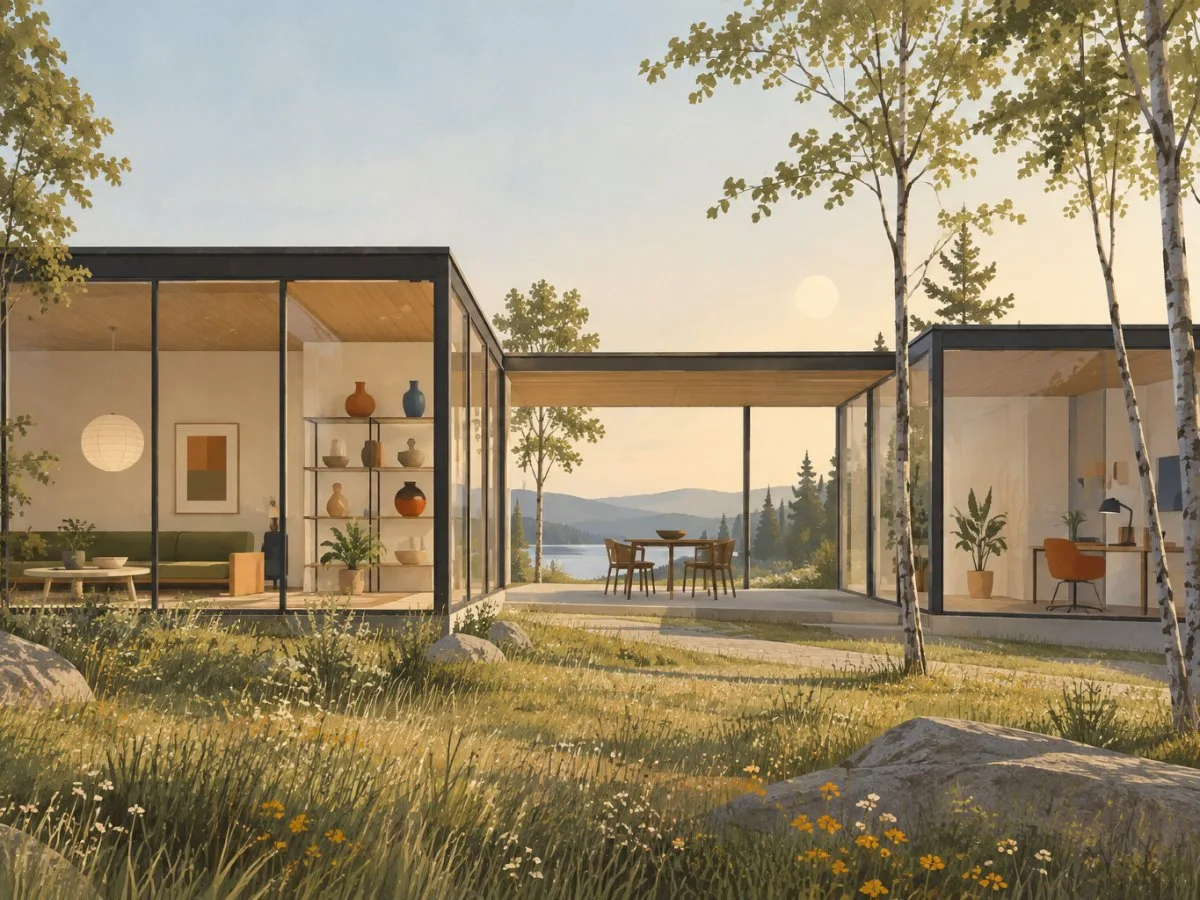
The house and studio are in Pacific Palisades, Los Angeles, between a hillside and a row of eucalyptus trees, with a meadow and the ocean beyond. The two buildings, intended for domestic life and work, are connected by an open courtyard. Their lightweight steel structure is combined with transparent and translucent glass surfaces and opaque panels, some brightly colored and others gray.
This composition makes it possible to read the project as more than an enclosed form. The separation between home and studio acknowledges distinct activities; the courtyard and landscape, by contrast, maintain a relationship between them. The idea of a house serving as a background for life is expressed here through the coexistence of work, rest, and surroundings—not through architecture that erases their differences.
Collections as part of the home
The interior retains furniture and objects Charles and Ray gathered throughout their lives: toys, folk art, colorful textiles, shells, and stones share the space with antiques, abstract paintings, and pieces designed by the Eameses themselves. The variety of objects introduces different scales, colors, and references into an industrial modular structure.
The house, therefore, cannot be understood solely through its architectural components. The building, studio, landscape, and collections form an ensemble whose meaning includes both its material fabric and the ways of life associated with the site. Preserving the interiors and their objects maintains that relationship as part of the home’s history.
Conserving a modern work
The Eames Foundation, a nonprofit organization established by Lucia Eames in 2004, is responsible for preserving the site and sharing Charles and Ray’s legacy. In 2011, it launched the 250 Year Project, intended to sustain the long-term care of the buildings, landscape, and collections, and to maintain the site as a house museum open to the public.
The Getty Conservation Institute has worked with the Foundation on research, interventions, and conservation planning. Completed in 2018, the management plan provides a framework for the ongoing care of the ensemble. The work includes studying materials and building systems, monitoring indoor and outdoor environmental conditions, and assessing the state of the collections. The California Preservation Foundation recognized the plan with a Preservation Design Award in 2019.
Conserving a modern house raises a question that goes beyond keeping its materials in good condition: it must also consider which relationships and qualities make the site meaningful. At the Eames House, these include the connection between the buildings and the meadow, light on the glass surfaces, and the presence of objects gathered over decades. Preserving the ensemble means attending to these aspects alongside its physical structure.
The house was designated a U.S. National Historic Landmark in 2006 and a Los Angeles Historic-Cultural Monument in 1988. Its significance lies both in its place within modernism and in the particular way it brings together home, studio, collections, and landscape. It proposes no fixed architectural pattern, but rather a response grounded in a specific way of life and a specific place.
At a glance
Scope
Editorial overview; this is not a visit or a technical assessment.