





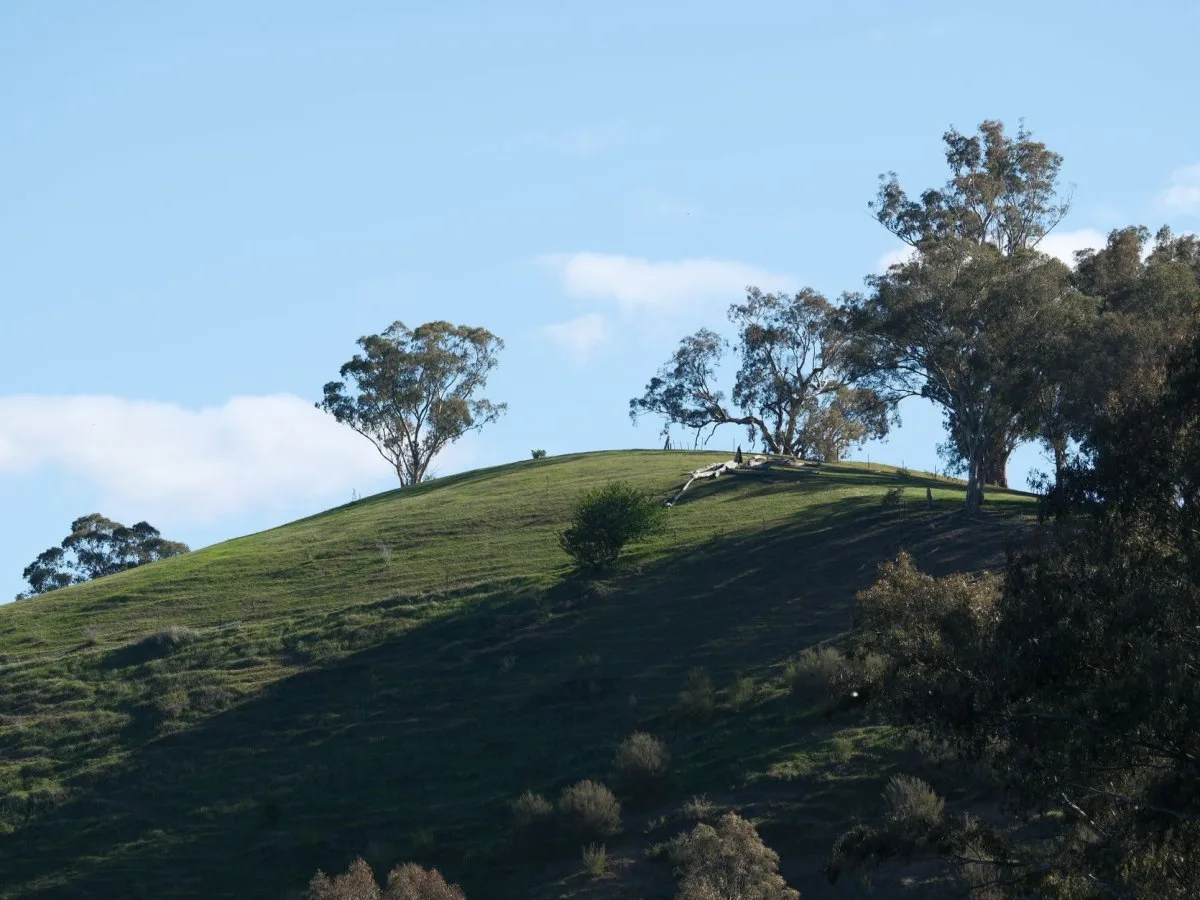
The Eames House, in Pacific Palisades, Los Angeles, is more than a composition of steel and glass. The residence, studio, collected objects, and landscape form a whole: each part helps tell how Charles and Ray Eames connected design with work and daily life.
A commission for modern housing
In 1945, Arts & Architecture magazine launched the Case Study House Program, conceived to explore modern, efficient, and affordable homes using industrial materials and techniques. Charles and Ray Eames’s contribution to the program was Case Study House #8. Designed in 1945 and completed in 1949, the house served as both their home and their studio.
The first proposal, known as the “Bridge House,” was developed with Eero Saarinen and was never built. It envisioned a steel residence spanning the meadow, elevated above the ground, with a studio arranged perpendicular to it. Postwar material shortages delayed the arrival of the steel needed for construction. During that period, the Eameses spent time in the meadow with family and friends; Ray described how they had fallen in love with the space and wanted to avoid destroying what made it special.
The built design was different. The house now known as the Eames House is arranged in two volumes, one for the residence and one for the studio. Charles decided to redesign the structure in 1947. Saarinen participated in the initial proposal, but not in the design of the house that was built. The meadow’s role and the redesign belong to the project’s evolution; the available documentation does not allow the final decision to be reduced to a single cause.
Two volumes beside the hillside
The residence and studio are connected by an open courtyard and nestled between the hillside and a row of eucalyptus trees. Beyond them stretch the meadow and views toward the ocean. The light steel structure combines opaque, transparent, and translucent panels in different colors and materials.
The design sought to preserve the meadow and the eucalyptus trees. In the built configuration, the residence and studio were placed beside the hillside and behind the trees, integrated into the landscape. The meadow came to function as an outdoor extension of everyday life, for picnics, gatherings, and work. The documentation also identifies maximizing volume with minimal materials as a goal of the redesign; it does not establish that preserving the meadow was the sole cause of the new configuration.
Construction began in March 1949; the steel frames for the residence and studio were erected in a day and a half. Charles and Ray supervised the work and also took part in some of the construction. They moved in on December 24 of that year and lived there for the rest of their lives.
The studio and house as places for work and life
A few steps from the residence, the studio was a flexible workshop, adaptable to the needs of the moment: from experimenting with materials to film production. It also brought together objects from travels, materials for projects, and prototypes at different stages. The Eameses called this coexistence of objects, work, and setting “functional decoration.”
The residence, too, diverges from the image of an empty modern interior. It brings together toys, folk art, shells, textiles, books, and objects collected during travels, alongside furniture designed by the Eameses and other pieces. This accumulation of textures and memories offers an alternative to austerity: modern structure does not erase the traces of those who inhabit the space.
Light, views, and the relationship with the outdoors are also part of the spatial experience. The house’s location preserves the presence of the landscape, while the interior arrangement reflects the coexistence of domestic life and work. Architecture, collection, and setting are not isolated elements, but related parts.
Preserving a place, not just a building
The Eames House is preserved as a whole made up of the buildings, landscape, and collections. In 2018, a conservation management plan developed by the Getty Conservation Institute and the Eames Foundation was completed. The plan provides a framework for the site’s long-term care and management, including its contents and setting.
This approach recognizes that conservation is not simply a matter of maintaining physical materials. Objects, the marks left by living in the house, the arrangement of the interiors, and the relationship with the landscape all contribute to the site’s story. Conservation research has included studies of building materials and systems, as well as assessments of environmental conditions affecting the house and its contents. The plan provides a framework for managing these aspects; it does not mean that conservation is limited to keeping the interior frozen in a fixed image.
A way to think about everyday design
The Eames House offers a way to consider the relationship between architecture and daily life through three aspects: a place can change a project; a workspace can adapt to changing tasks; and personal objects can be part of the architectural experience rather than relegated to decorative additions.
These are not formulas to reproduce elsewhere, but prompts to consider how a building, its setting, and the activities it accommodates relate to one another. At the Eameses’ house, that reading begins with the meadow the initial proposal would have crossed and with a whole in which residence, studio, objects, and landscape illuminate one another.
At a glance
Scope
Editorial reading; this is not a visit or a technical assessment.
Sources and references
The Eames House | Visit a Modernist Landmark ↗05/11/2026
History & Legacy | Charles & Ray Eames Foundation ↗05/11/2026
The Meyer House | Eames Foundation ↗10/11/2026
Eames House Conservation Project ↗11/11/2026
Getty and Eames Foundation Adopt Conservation Management Plan for Eames House ↗12/11/2026
A House of Air and Light ↗12/11/2026
Structural Ode to a Meadow | Unframed ↗12/11/2026
CASE STUDY HOUSE #8: THE EAMES HOUSE ↗12/11/2026
Eames House ↗12/11/2026
Photograph · Photo by Walter Coppola on Pexels · Pexels License · Sources and references · Centred crop to 4:3, resizing and conversion to JPEG for House Angle.