





A Form That Recedes
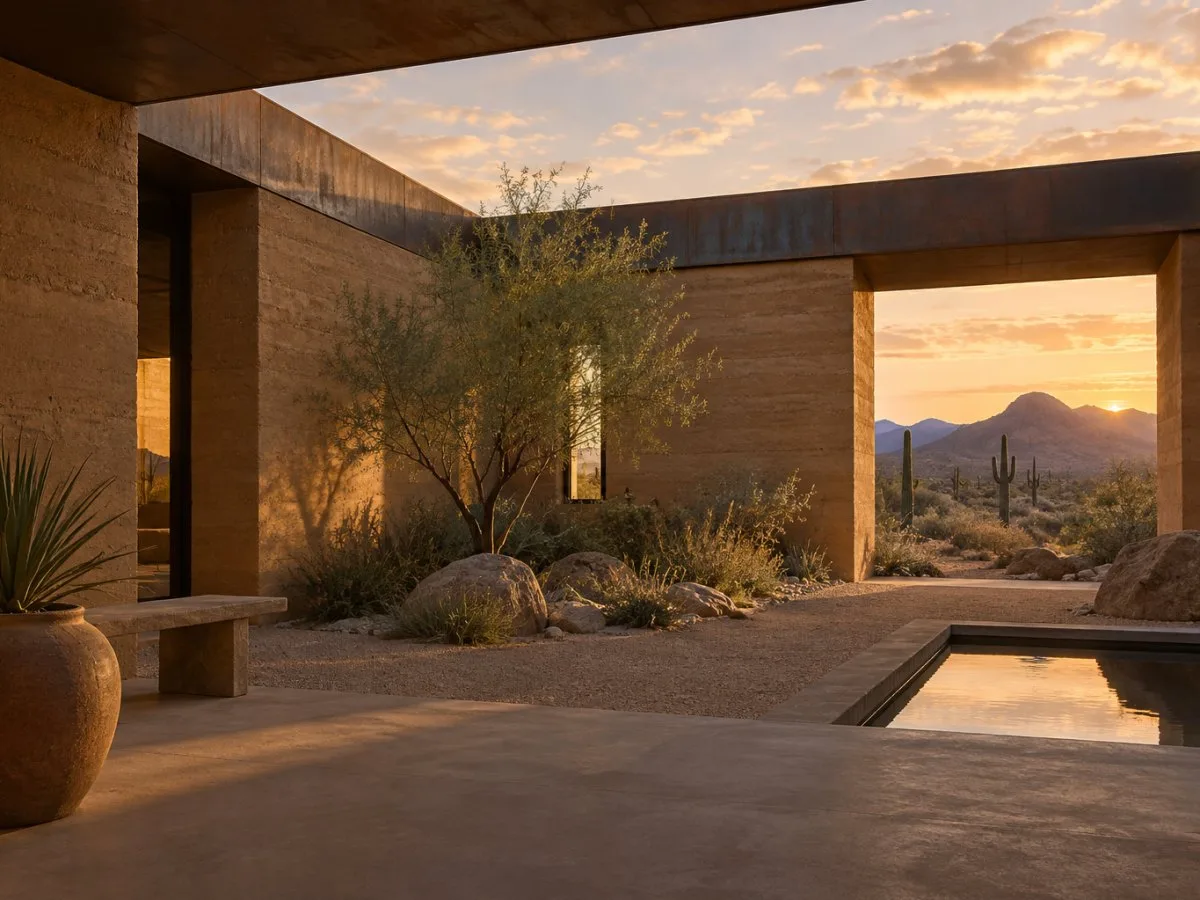
In the desert surroundings of Scottsdale, Arizona, Desert Courtyard House is conceived as a restrained presence. The project site is described as a rocky rise among dry washes and saguaro cacti, with views toward the mountain ranges to the west. The house sits below other properties in the development; its weathered-steel roof and low profile help it stand out less in the landscape.
Designed by Wendell Burnette Architects and completed in 2014, the project does not attempt to erase the building. Instead, its materials and form are arranged to give prominence to the ground, rocks, and sky. Reading the house as a shadow in the terrain is a design intention, not a claim that it disappears visually from every viewpoint.
The Courtyard as the Center
The living spaces surround an interior courtyard. There, glass creates visual continuity with the outdoors: during the day, it frames the desert floor and sky; at night, when reflections and darkness reduce the presence of the glazed surfaces, the interiors can feel more open to the courtyard.
The layout also makes the experience of the house depend on the route through it. A gallery corridor faces the living room, so artworks are viewed across the courtyard and landscape. The house thus combines two kinds of attention: toward domestic life and toward features already present on the site, such as granite outcrops and saguaros.
The courtyard offers a more sheltered relationship with light and the outdoors, while views to the west broaden the horizon. This combination—intimacy at the center and openness to the landscape—is one of the ideas that organizes the project.
Earth from the Site, Contained and Protected
The main walls are made of rammed earth using soil excavated on the site. The soil was compacted in layers inside forms, a technique that ties the construction to the material composition of the place. The project also incorporates a concrete plinth that extends across continuous surfaces: it can be read as floor, step, bench, or ramp, rather than as a collection of separate elements.
Locally sourced aggregate and an ochre-toned earth pigment were incorporated into the concrete. The mix and finish reveal fragments and variations in the aggregate, so the plinth does more than serve as a support: it also brings the stony texture of the landscape to the fore.
Rammed earth requires protection from rain and erosion. In this house, the weathered-steel roof serves a protective role and visually extends the silhouette of the building. This is not a universal solution for earth buildings: its effectiveness depends on the conditions and details of each project, which cannot be assessed from the available description.
Mass with Openings
The idea of mass recurs in different elements, but it does not mean that the interior is closed or uniform. The earth walls enclose the living spaces and courtyard; glazed surfaces open up views, and fissures in the steel ceiling admit light. Heavy materials are combined with details that seem to reveal or lighten their volume.
In the cabinetry, for example, volumetric forms conceal their contents until a contoured bronze recess is activated. In the bathroom, a translucent onyx wall can open to connect the shower with a private outdoor courtyard. These are gestures specific to this project, not solutions that can simply be transferred to another home.
As a whole, the house is best understood as a sequence of contrasts: earth and glass, shade and light, enclosure and horizon. The courtyard is not merely an empty space surrounded by rooms; it shapes movement through the house and the way the landscape enters everyday life. The materiality, in turn, makes that relationship perceptible both in the views and through touching the built elements.
At a glance
Scope
Editorial overview; it does not constitute a site visit or technical assessment.