





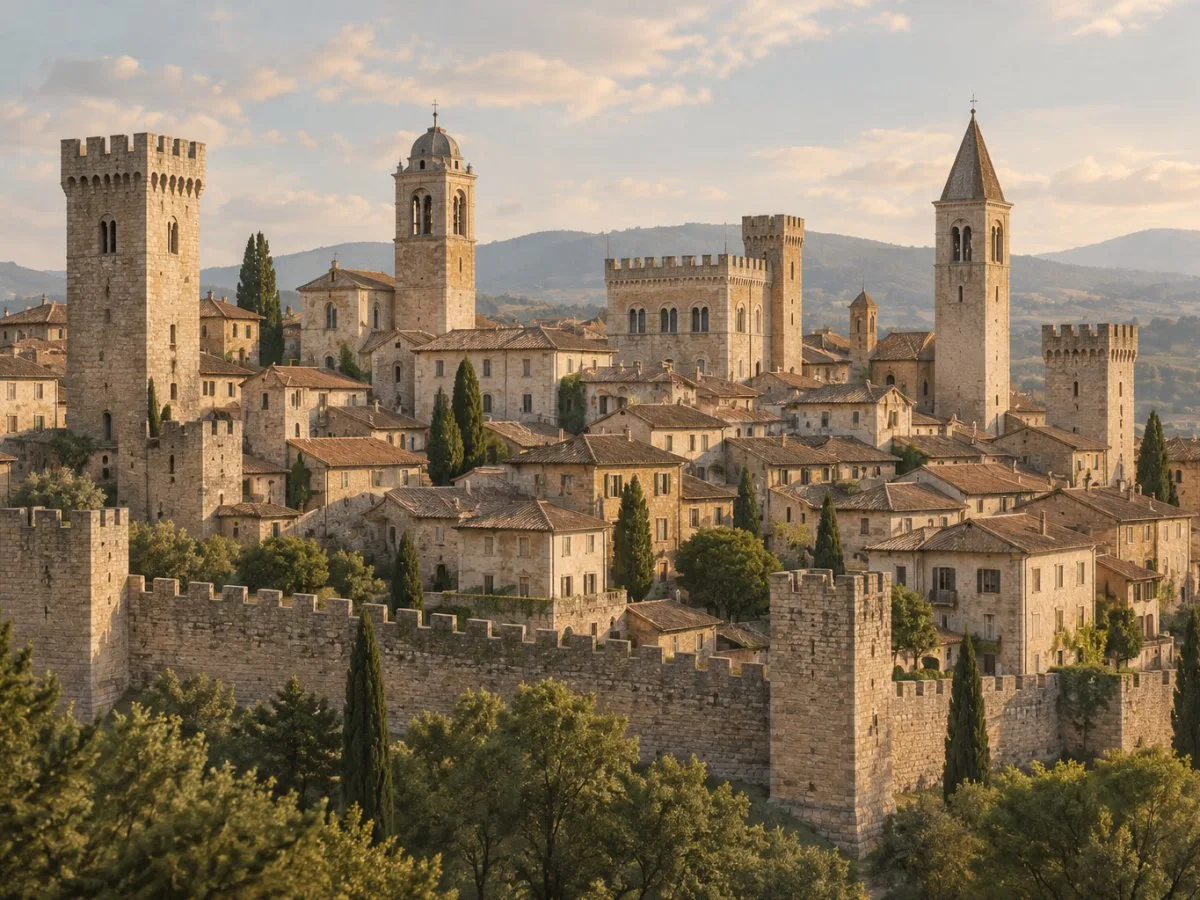
Reading the city as a whole
Cáceres’s old town is more than a collection of notable buildings. Its character comes from the relationship between the wall, streets, fortified houses, palaces, towers and religious buildings: a place shaped as much by domestic and defensive structures as by its best-known monuments.
The inscribed area covers 9 hectares and is enclosed by a wall 1,174 metres long. Within it are traces of pre-Roman, Roman, Arab, Jewish and Christian settlement. Its range of styles—Romanesque, Islamic, Northern Gothic and Italian Renaissance—is not an isolated decorative repertoire: it forms part of a long urban history and reflects different ways of building and exercising power.
The tower as defence and a sign of power
Towers help reveal this history because they did not all serve the same purpose. Some formed part of the city’s defences, others belonged to fortified houses and palaces, and still others were associated with churches. Some were used for surveillance or protection; others signalled the standing of a lineage in a city shaped by rivalries among powerful factions.
The Torre del Bujaco, beside the Plaza Mayor, is the best known of the roughly thirty towers attributed to the Muslim period in the heritage description. That figure exists alongside a more varied reality: the towers in the ensemble do not all belong to the same period or share a single type. The Torre Mochada, for example, forms part of an Almohad ensemble of walls and towers that bears witness to the fortifications built by that civilisation in Spain.
In fortified houses and palaces, towers could also express the strength and dominance of lineages. Accounts of Cáceres’s towers describe their height as a way to strengthen and secure houses against rival factions. The urban skyline therefore does not draw a sharp line between residence and defence: fortified houses help shape the area within the walls alongside the city wall and defensive towers.
Materials and forms from different periods
The variety can also be read in the construction materials. The towers examined include large granite ashlar blocks associated with Roman remains; rubble masonry with ashlar quoins in buildings from the Reconquest period; and reddish rammed earth associated with the Almohad period. These are clues to differences in construction, not a classification that can by itself date any building.
The forms also vary. Square or rectangular plans predominate, although round and octagonal towers also exist. Crowning features and projecting elements—such as battlements and machicolations—help define their silhouette and defensive role. Some palace towers had battlements; several lost their crenellated crowns after the Catholic Monarchs punished nobles who had supported Beltraneja, while some retained royal favour.
An urban fabric transformed over time
The ensemble’s present appearance is not a scene frozen in time. Its buildings were transformed and adapted to changing historical circumstances. The Torre del Bujaco, for example, was restored in the 15th century; its preservation was at risk in the 18th century, and a small temple-like structure was added in 1820. In 1962, the tower returned to its original state: the battlements that replaced the bell gable were reconstructed in brick, distinguishing them from the original stone ones.
This history invites us to see conservation as more complex than maintaining a uniform image. The city brings together buildings, spaces and materials from different periods; its visual unity coexists with change and difference. Reading the urban landscape also means considering the relationship between heritage and the city around it.
When looking at Cáceres—in its streets, buildings or plans—it can be useful to consider three scales: the layout and boundary of the wall; the relationship of houses, palaces and churches to the towers; and differences in materials and crowning features. The ensemble need not be reduced to a single period or style: its character lies precisely in how these historical layers coexist within a shared urban form.
At a glance
Scope
Editorial reading; it does not constitute a visit or a technical assessment.
Sources and references
Old Town of Cáceres ↗28/10/2026 UNESCO World Heritage Centre, Old Town of Cáceres.
Old Town of Cáceres ↗28/10/2026 UNESCO World Heritage Centre, Maps of the inscribed property.
Old Town of Cáceres ↗28/10/2026
Old Town of Cáceres ↗28/10/2026
Old Town of Cáceres ↗28/10/2026
UNESCO World Heritage Centre - Document - Old Town of Cáceres ↗28/10/2026
Cáceres en su paisaje urbano histórico. Una ciudad viva patrimonio de la humanidad [1] – CHDE Trujillo ↗11/11/2026 Alicia Díaz Mayordomo, Cáceres in its historic urban landscape: A living World Heritage city [1].
Arquitectura militar: Torres monumentales en Cáceres – CHDE Trujillo ↗12/11/2026 Montaña Paredes Pérez and María Antonia García Vivas, Military architecture: Monumental towers in Cáceres.