





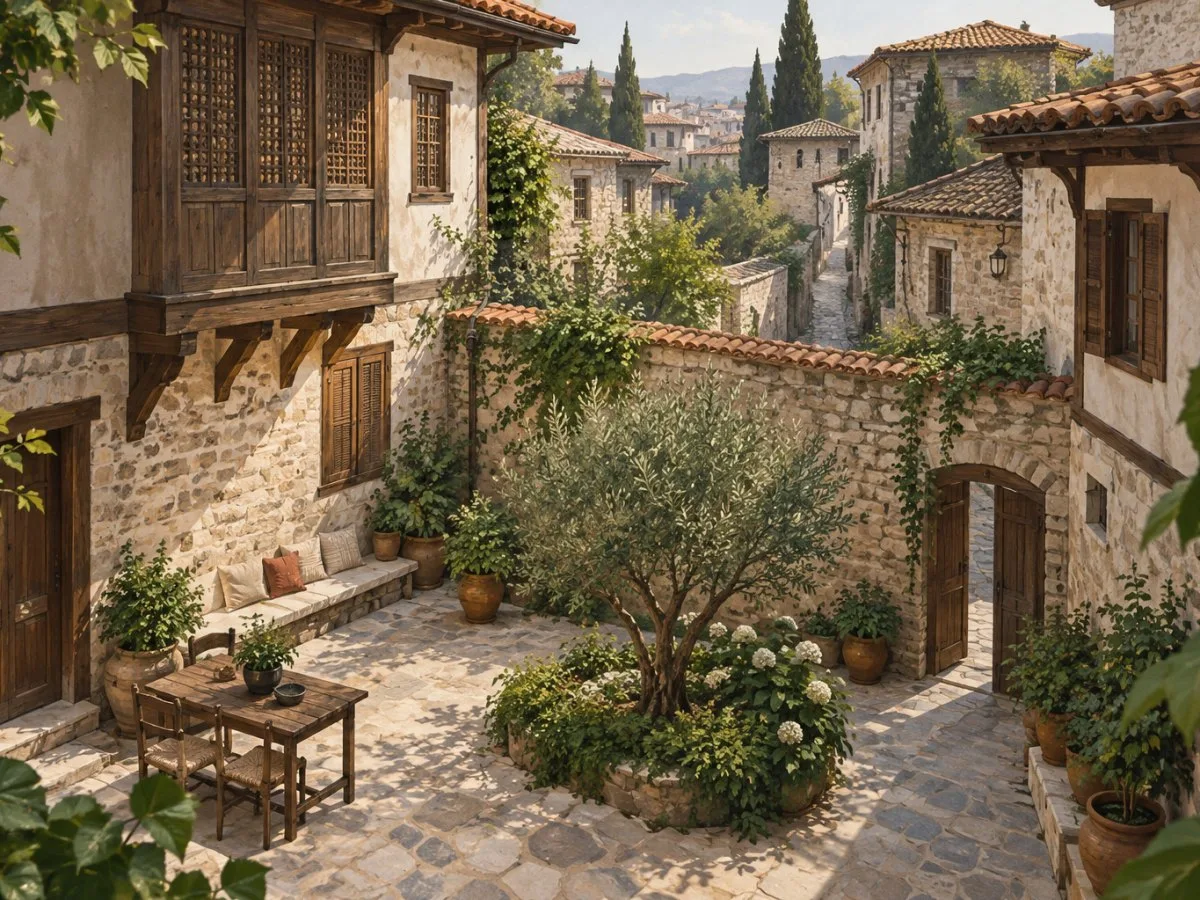
A town with historical continuity
Birgi, in İzmir Province and the Ödemiş district, preserves buildings and urban patterns associated with different periods of its history. The region came under successive Phrygian, Lydian, Persian, Pergamene, Roman and Byzantine rule. During the 13th and 14th centuries, Birgi was the capital of the Aydınoğlu Sultanate; in 1426 it came under Ottoman rule and remained an administrative and cultural centre until the 17th century.
The buildings that make up the historic landscape include mosques, madrasas, tombs, baths, fountains, libraries and residences. Domestic architecture also reflects this continuity: alongside buildings from different periods are houses dating from the 18th century onward.
Streets and plots shaped by the terrain
Birgi’s urban fabric has two forms of organization. In areas where the street layout follows the topography, plots are organic in shape and streets are narrow, with a few dead ends. Houses are generally aligned along the front of the plot, which is enclosed by high walls.
In areas with comparatively flatter terrain, plots tend to be more geometric. Houses with an exterior sofa—an open circulation space—and a structure combining a masonry base with timber framing and a tiled roof are found there.
A study of traditional Birgi houses identifies them as examples of the Ottoman hımış type: masonry ground floors and timber-framed upper floors. Their construction details reflect the regional availability of materials, local technical knowledge, and historical experience of fires and earthquakes. The study compares variations in these techniques and examines their strengths, limitations and common construction errors; it does not, therefore, provide a structural assessment of each present-day building.
Houses, courtyards and gardens
Many two-storey houses with courtyards stood beside the street or at the corners of plots. This arrangement left space for gardens behind the houses, in the centre of the plot or alongside the building. Together, these private green spaces helped enliven the urban environment.
The courtyard and garden can be understood as intermediate spaces between the house and the street, but this arrangement was not universal: the documentation describes a feature of the residential fabric, not the dimensions or layout of every plot.
The Great Mosque: structure and ornament
Completed in 1312 on the orders of Mehmed Bey, founder of the Aydınoğlu Sultanate, the Great Mosque dominates the traditional urban fabric. Its basilica plan has five aisles perpendicular to the mihrab wall, and the bay in front of that wall is covered by a dome. Its construction materials include irregular masonry, ashlar, marble blocks and spolia—pieces reused from earlier buildings.
The ornament combines wood, brick and tiles. The mihrab is decorated with tile mosaics in aubergine-purple and turquoise; the minbar is made of walnut. The mihrab features geometric compositions of three-, eight- and ten-pointed stars and four-, six- and eight-sided polygons, as well as religious inscriptions in Arabic. The minaret combines turquoise-glazed brick, unglazed brick and tile mosaic.
The minaret adjoins the western end of the qibla wall. The heritage record relates this location to the simultaneous design of Mehmed Bey’s tomb and notes that it differs from the traditional arrangement it describes for minarets. The ornament of the mihrab and minbar is presented as a well-preserved example of its period.
Çakırağa Mansion: painted landscapes indoors
Çakırağa Mansion is a three-storey house attributed to a merchant from Birgi. It is dated to between the late 18th century and the first half of the 19th century. The published dates are not identical, so it is appropriate to retain this range rather than assign the building a specific year.
The architectural description records a U-shaped plan and open sofa spaces on the two upper floors. The ground-floor walls are stone; the middle- and upper-floor walls use timber framing. The layout includes spaces facing a garden-courtyard, wooden balconies and rooms grouped around the sofa.
Its wall paintings depict plant motifs, objects and landscapes. They include panoramas of Istanbul and İzmir; another mural shows a coastal settlement with a fortress, whose location has not been identified. The timber ceilings incorporate geometric panels made from narrow strips and painted motifs of stars, flowers and fruit. Together, the surfaces and woodwork of the domestic spaces form an essential part of the decoration.
The mansion is now a museum, according to the Turkish Museums heritage record. That record also describes it as a landmark of Ottoman civil architecture in the Aegean region.
Reused materials and buildings from different periods
In Birgi’s civil architecture, especially its fountains, spolia are documented: materials from earlier buildings incorporated into later ones. Traditional houses built on walls from the late Byzantine period are also described. In both cases, older elements remain integrated into a building from another period; the documentation does not specify the original function of each reused piece, nor does it allow one to attribute it to a particular building without a specific study.
The heritage record mentions maintenance and repair work, such as renewing roofs, painting and updating infrastructure. It also records the renovation of spaces such as kitchens and bathrooms to meet changing needs. In general, it indicates that floor plans have not undergone major changes and that original materials were used in the interventions described.
Protection and heritage status
Birgi’s monumental buildings and other historic structures were registered as cultural property to be preserved by a decision dated 12 January 1974. The conservation areas were delimited in 1995. The heritage record states that these areas are protected under Turkish Law No. 2863 on the Preservation of Cultural and Natural Properties, and that the conservation plan was approved in 1996.
Birgi’s entry on the UNESCO World Heritage Centre’s Tentative List is dated 13 April 2012. Inclusion on a Tentative List is not the same as inscription on the World Heritage List.
Reading Birgi at the domestic scale
Birgi’s architecture makes it possible to observe relationships between scales: the narrow street and the plot wall; the house and the garden; the open sofa and the rooms; the monumental building, where wood, stone, brick and tiles come together. The housing typology and ornamental details each show, in their own way, how everyday and public spaces are organized and decorated.
At a glance
Scope
Editorial reading; it does not constitute a visit or a technical assessment.
Sources and references
Historic Town of Birgi - UNESCO World Heritage Centre ↗04/11/2026
UNESCO World Heritage Centre - Tentative Lists ↗04/11/2026
UNESCO - Search - UNESCO World Heritage Center ↗04/11/2026
Construction processes and techniques in traditional Birgi houses: a typical Ottoman settlement - UCL Discovery ↗11/11/2026 Filiz Diri Akyıldız, Neriman Şahin Güçhan and Yasemin Didem Aktaş, “Construction processes and techniques in traditional Birgi houses: a typical Ottoman settlement,” Journal of Architectural Conservation, 30 (1), 2024, pp. 77–102. UCL Discovery
Çakırağa Mansion - Discover Islamic Art - Virtual Museum ↗12/11/2026 İnci Kuyulu Ersoy, “Çakırağa Mansion,” Discover Islamic Art, Museum With No Frontiers.