





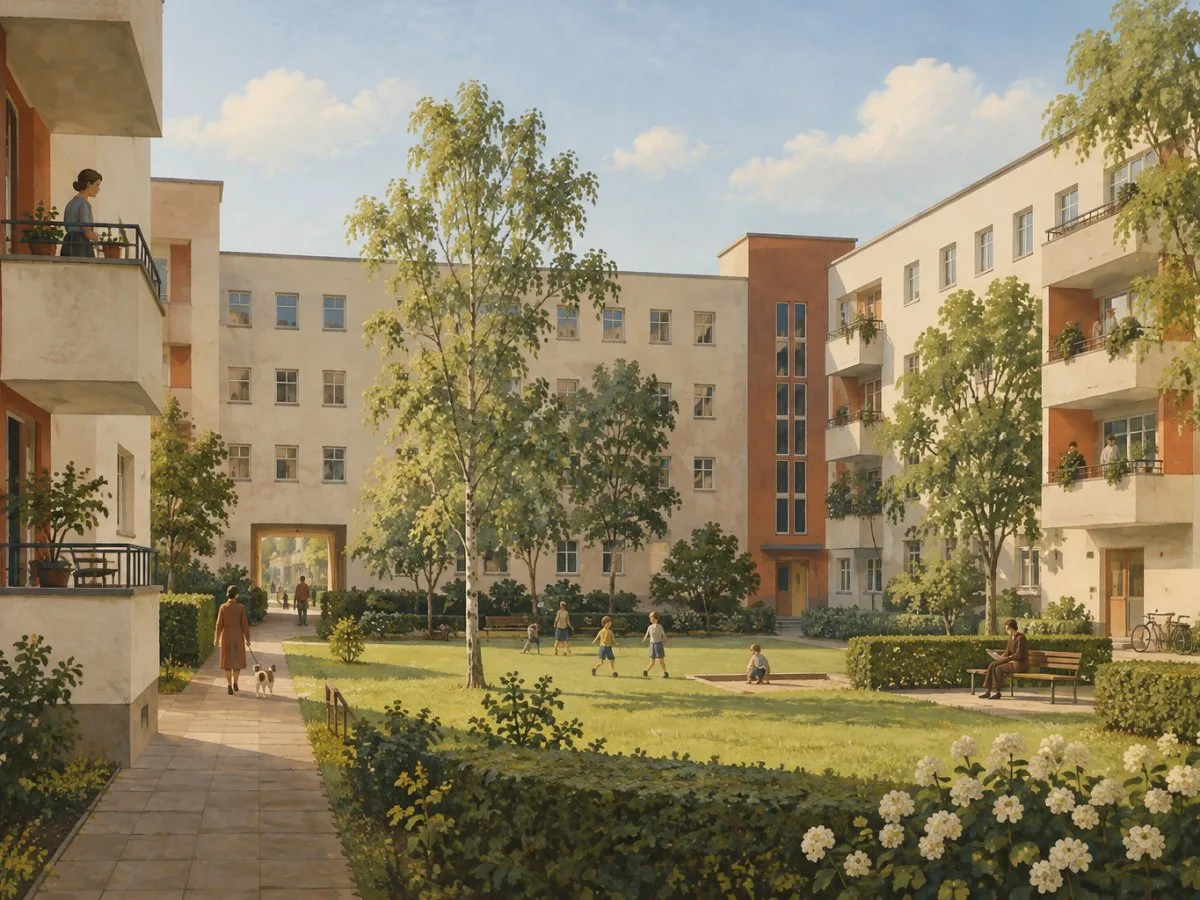
Housing as an urban project
Berlin’s modernist housing estates do not form a single image of the modern city. The series brings together seven residential estates built between 1910 and 1933, during a period of intense social, political, cultural and technical innovation, particularly in the Weimar Republic. Their significance lies in how they connect housing, urban layout, architecture and gardens with a broader reform of living conditions.
Scale matters: these are not just isolated buildings. The plans range from open-block developments in inner-city areas to large estates with open layouts in suburban settings. This variety makes it possible to understand residential modernism as a repertoire of solutions rather than a single formal formula.
Shared principles, different responses
The seven estates bring together new urban and building types, flat roofs, technical solutions and aesthetic explorations. At the same time, each site has its own characteristics. The spatial relationships between buildings and green spaces are part of the composition and have been preserved in the estates.
The series connects architecture and garden design with social and hygienic standards intended to improve housing conditions and the everyday environment. Those standards belong to their historical context: they help explain the aims of the reform, but do not, by themselves, provide a current assessment of conditions in each home.
Carl Legien: blocks, loggias and courtyards
Wohnstadt Carl Legien, in Prenzlauer Berg, was built between 1928 and 1930 to designs by Bruno Taut and Franz Hillinger. The estate consists of six long blocks arranged in a U-shape. Loggias and rounded balconies contrast with the buildings’ cubic forms; green inner courtyards introduce open spaces into the composition.
A balcony, loggia or courtyard is not merely an architectural detail: each shapes the relationship between homes, blocks and shared spaces. Carl Legien’s layout shows how these everyday elements fit into an overall urban organization, without reducing the project to the appearance of its façades.
Waldsiedlung Zehlendorf: housing and complementary uses
Built between 1926 and 1932, Waldsiedlung Zehlendorf adds a different combination to the series: multi-storey apartment buildings, single-family row houses, shops, a railway station with shopping arcades and green spaces. Its integration into the wooded landscape, flat roofs, colour schemes and sculptural façade design distinguish this component.
The presence of housing, shops, transport and green spaces together makes it possible to read the neighbourhood beyond its residential buildings. It suggests a relationship between housing and other uses and infrastructure, although the architectural layout alone cannot establish how these services function today or what residents’ experience is like.
Heritage that remains inhabited
All seven components continue to function as residential areas. Heritage conservation therefore concerns places that retain an everyday purpose, not only architectural objects separated from urban life. Original materials have largely been preserved in most historic buildings; conservation work follows the original designs and appearance.
Protection combines legislation and spatial planning with conservation and management plans. The potential impact of climate change on public green spaces and private gardens is being monitored, and adaptation measures are being implemented. This protection framework is not equivalent to a detailed assessment of the condition of every building or space.
A reform expressed through space
The contribution of these estates is not limited to a recognizable aesthetic. It emerges from the combination of decisions about layout, building types, gardens, housing standards and technical solutions. Together, they show how housing reform sought to intervene in the social conditions of urban life, and how that ambition produced different responses at each site.
A close reading can begin with specific questions: How do the blocks relate to courtyards and green spaces? What spaces mediate between private homes and the street? What uses accompany the housing? In Berlin, the answers are distributed across seven estates that reveal both shared principles and the differences between individual projects.
At a glance
Scope
Editorial reading; it is not a site visit or technical assessment.
Sources and references
Berlin Modernism Housing Estates ↗23/10/2026
Berlin Modernism Housing Estates ↗23/10/2026
Berlin Modernism Housing Estates ↗23/10/2026
Berlin Modernism Housing Estates ↗24/10/2026
Berlin Modernism Housing Estates ↗24/10/2026
Carl Legien Housing Estate – Berlin.de ↗11/11/2026
100 years of Bauhaus in Berlin – Berlin.de ↗11/11/2026
Waldsiedlung Zehlendorf is Unesco World Heritage Site – Berlin.de ↗11/11/2026
Waldsiedlung Zehlendorf - Berlin.de ↗12/11/2026