





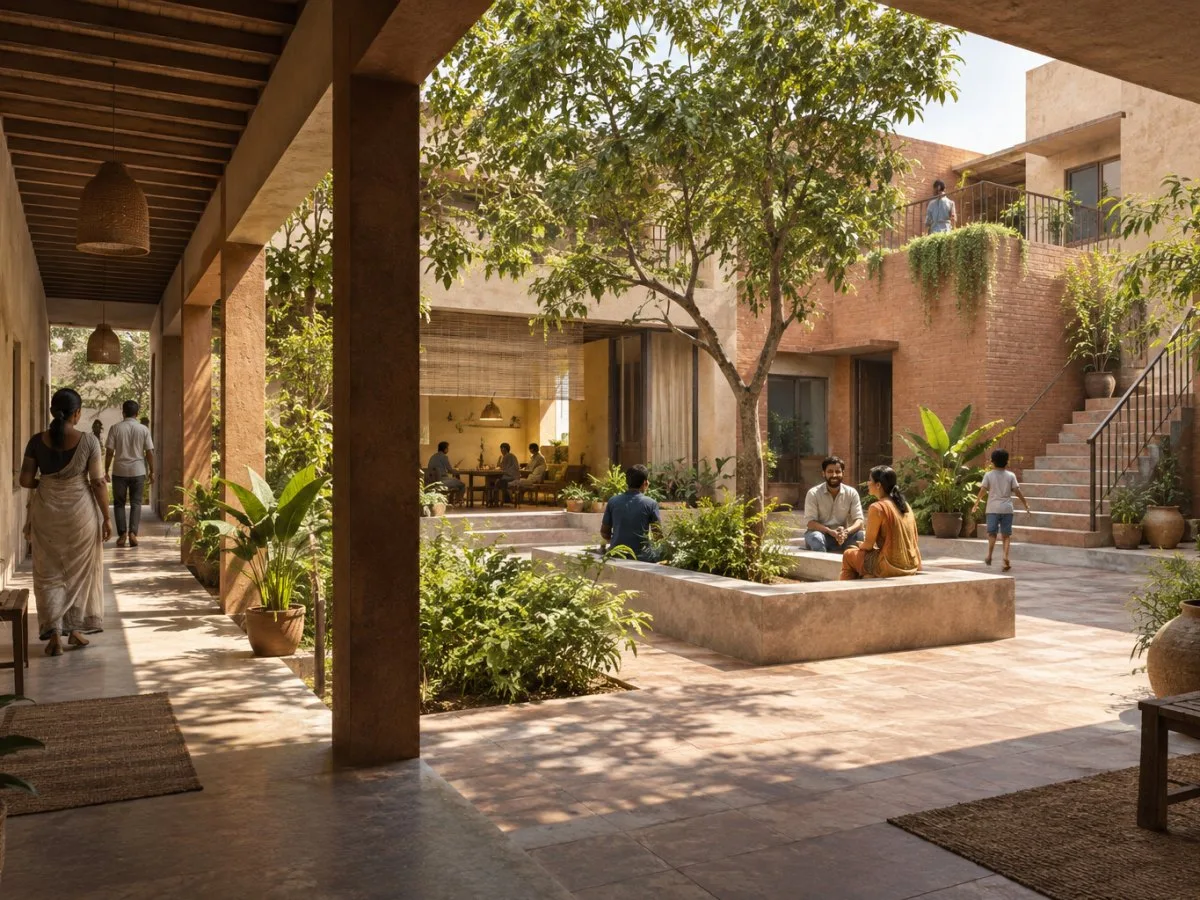
An architecture open to life
For Balkrishna Doshi, architecture was not a finished product but a framework capable of growing and adapting. Khushnu Panthaki Hoof, an architect and urban planner, Doshi’s long-time collaborator and his granddaughter, described his approach as participatory and open-ended: spaces could evolve with the people who inhabit them and foster dialogue, interaction and a sense of belonging.
This idea shifts attention from an isolated form to the relationships an environment makes possible. A street, courtyard or shared space is more than a physical component: it can provide a setting for everyday activities and encounters. This way of thinking about architecture focuses on how spaces might be used, without reducing them to an image or a uniform formal signature.
Modernity in dialogue with place
Doshi combined principles of modern architecture with India’s local traditions, resources and contexts. His practice encompassed institutional buildings, housing, public spaces and cultural projects. Hoof noted that over the 62 years of Doshi’s practice, research and teaching, he developed more than a hundred projects. For the retrospective exhibition, Hoof selected examples of different scales and typologies, located in various parts of the country.
In this reading, formal variety did not mean an absence of shared concerns. Hoof highlighted an attentiveness to patterns of behaviour and ways of life, as well as the architect’s social responsibility and the influence of the built environment on people. The continuity in Doshi’s work lay less in repeating an appearance than in exploring how architecture could respond to the circumstances of each project.
Different projects, shared questions
Among the projects Hoof named as favourites are Sangath, Aranya, Life Insurance Corporation Housing, the School of Architecture, the Indian Institute of Management in Bangalore, Premabhai Hall and the Institute of Indology. She presented them as examples of a diverse practice, able to provide a setting for activities and generate dialogue.
The list brings together buildings and complexes with different uses; it does not imply that they all meet the same needs or share a single form. Their interest lies in the question that connects them: how can the built environment support shared life without imposing an identical solution in every place?
Sangath and Aranya offer a closer look through their specific features. Sangath, in Ahmedabad, is Doshi’s architecture studio, completed in 1980. Doshi described Sangath as an “ongoing school” where people learn, unlearn and relearn. Its semi-underground structures are arranged with terraces, reflecting ponds, mounds and curved vaults. The interior spaces vary in light, shape and use.
Aranya, in Indore, operates at a different scale: that of a community housing project completed in 1989. Its plan is organized around a central spine with a business district, six sectors and linear parks. Groups of ten houses, each with a courtyard at the back, form clusters that open onto a street. The project integrates different income groups and provides plot and service options suited to different financial resources. This description concerns the plan’s documented components and aims, not the current experience of its residents.
From building to a sense of belonging
Considered together, these projects help explain why Doshi’s practice cannot be summed up as a recognizable style repeated from one work to another. In Sangath, attention falls on spaces for work and learning; in Aranya, on the organization of homes, streets and shared spaces. They are different responses, but both invite us to think of architecture as a structure that relates activities, people and context.
The point is not to claim that design alone removes social barriers or guarantees a particular form of communal life. Rather, it is that the arrangement of spaces can create opportunities for interaction and shared life. This distinction gives rise to questions that run through Doshi’s work: who can use a place, what activities it accommodates, and how it responds to local conditions.
At a glance
Scope
Editorial reading; it does not constitute a site visit or a technical assessment.
Sources and references
Magazine | Official Vitra® Website LP ↗22/10/2026
Magazine | Official Vitra® Website LP ↗22/10/2026
Architecture for the People | Official Vitra® Website LP ↗22/10/2026 Vitra Magazine, “Architecture for the People: Three Questions for Khushnu Panthaki Hoof” (28 June 2019)
Balkrishna Doshi | The Pritzker Architecture Prize ↗11/11/2026 The Pritzker Architecture Prize, “Balkrishna Doshi”
Aranya Community Housing - AKDN ↗12/11/2026 Aga Khan Development Network, “Aranya Community Housing”
HIC | Balkrishna Doshi > Sangath | HIC ↗12/11/2026
Sangath, Balkrishna Doshi - Senses Atlas ↗12/11/2026
3 Masterpieces by Balkrishna Doshi - ↗12/11/2026