





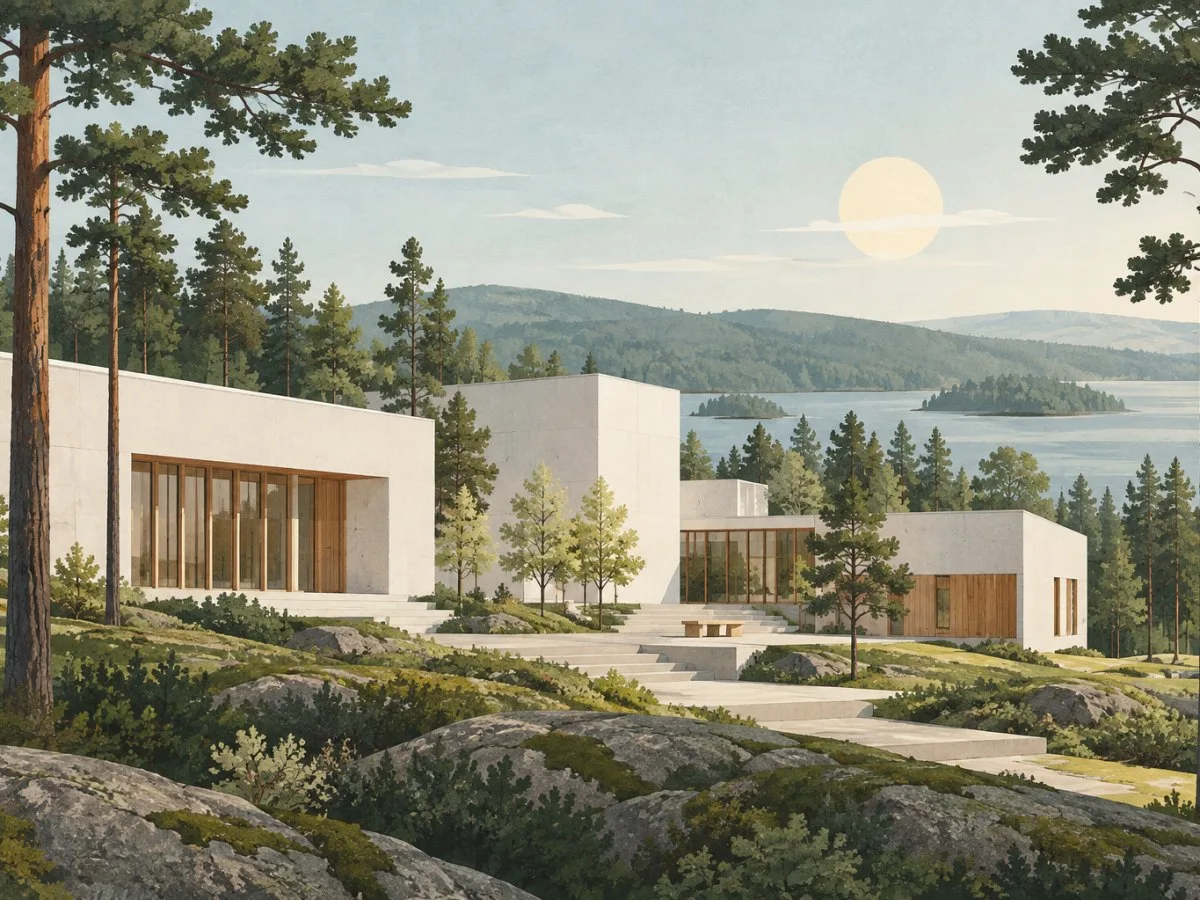
A series, not a single building
Aalto Works brings together thirteen buildings and architectural ensembles across Finland, created between 1928 and 1988. The series spans urban and rural settings and civic, community and residential programmes. It can be read as a set of distinct responses to particular needs and places, rather than as a collection of variations on a recognisable form.
The series was inscribed on the World Heritage List in July 2026. The works bring the architecture of the Modern Movement into dialogue with efforts to address broad social needs and with local building traditions.
Authorship as studio practice
Alvar Aalto’s name is internationally associated with these works, which also reflect the shared creativity of Aino Marsio-Aalto, Elissa Aalto, the Aalto studio and its design partners. This collective dimension broadens how the series can be understood: alongside the figure of the architect is a practice developed across multiple projects and several decades.
The works combine international modernist principles with Finnish building traditions. Each project responds to its own requirements; continuity between them can be understood less as the repetition of a solution than as attention to site, programme, spaces and materials.
From setting to interior
The series brings together buildings integrated into their landscapes and contexts, and explores relationships between exterior and interior. It also encompasses spatial sequences, lighting, and the use of natural and industrial materials. Most of the buildings retain original furniture and lighting designed by the studio. This relationship between architecture and interiors suggests that interior design forms part of the conception of the works, as well as shaping their atmosphere.
This approach makes it possible to read each building as a response rooted in its setting, without assuming that they all share a uniform appearance. The range of programmes and contexts points to specific solutions. In this way, the idea of people-centred architecture can be understood as a design orientation, not a single visual formula.
Modernism and social needs
The series connects twentieth-century modernisation with buildings for public and collective use, as well as housing. This combination can be read as an interpretation of functionalism that adapts international ideas to local circumstances and gives importance to the well-being of those who use the spaces.
Everyday experience can, as an interpretation, be considered through decisions at the architectural scale: spatial organisation, light, materials and the relationship with the surroundings. The available information does not support attributing a specific performance to each building or measuring its effects on users. It does, however, show that the design approach encompasses different aspects, from construction technology to interiors.
Conservation and continuity
The thirteen components are in good condition and have, to a large extent, changed little since their construction. Most retain their original relationship with the landscape and preserve significant interior elements. Many buildings continue to serve their original purpose or have been adapted for compatible uses.
In most components, conservation work has maintained the authenticity of forms and designs; efforts have also been made to preserve original materials and finishes. These characteristics allow the series’ conservation to be understood through several elements: buildings, interiors, settings and relationships with the landscape.
The former Paimio Sanatorium is identified as vulnerable in terms of ensuring appropriate continued use and requires significant conservation efforts. Measures have been established to mitigate potential losses. In this specific case, questions about future use sit alongside those of material care; the available information does not support generalising this situation to every building in the series.
Reading the works in context
Taken together, the thirteen works present modernism as a relationship between international ideas, local traditions and particular needs. Their shared authorship also broadens the image of an architecture attributed to a single figure: alongside the association with Alvar Aalto was a collaborative studio practice.
When looking at these works, it can be useful to consider not only their exterior forms, but also how their spaces are organised, what relationships they establish with their setting and how architecture and interiors connect. This approach does not replace an analysis of each building; it helps identify shared aspects without erasing the differences among the components.
At a glance
Scope
Editorial reading; this is not a site visit or a technical assessment.
Sources and references
Aalto Works ↗10/11/2026 UNESCO World Heritage Centre, Aalto Works.
Aalto Works ↗10/11/2026
New Inscribed Properties ↗10/11/2026 UNESCO World Heritage Centre, New Inscribed Properties.
Aalto Works ↗10/11/2026
Aalto Works - Finnish Heritage Agency ↗11/11/2026 Finnish Heritage Agency, Aalto Works.