





Architecture shaped by materials and use
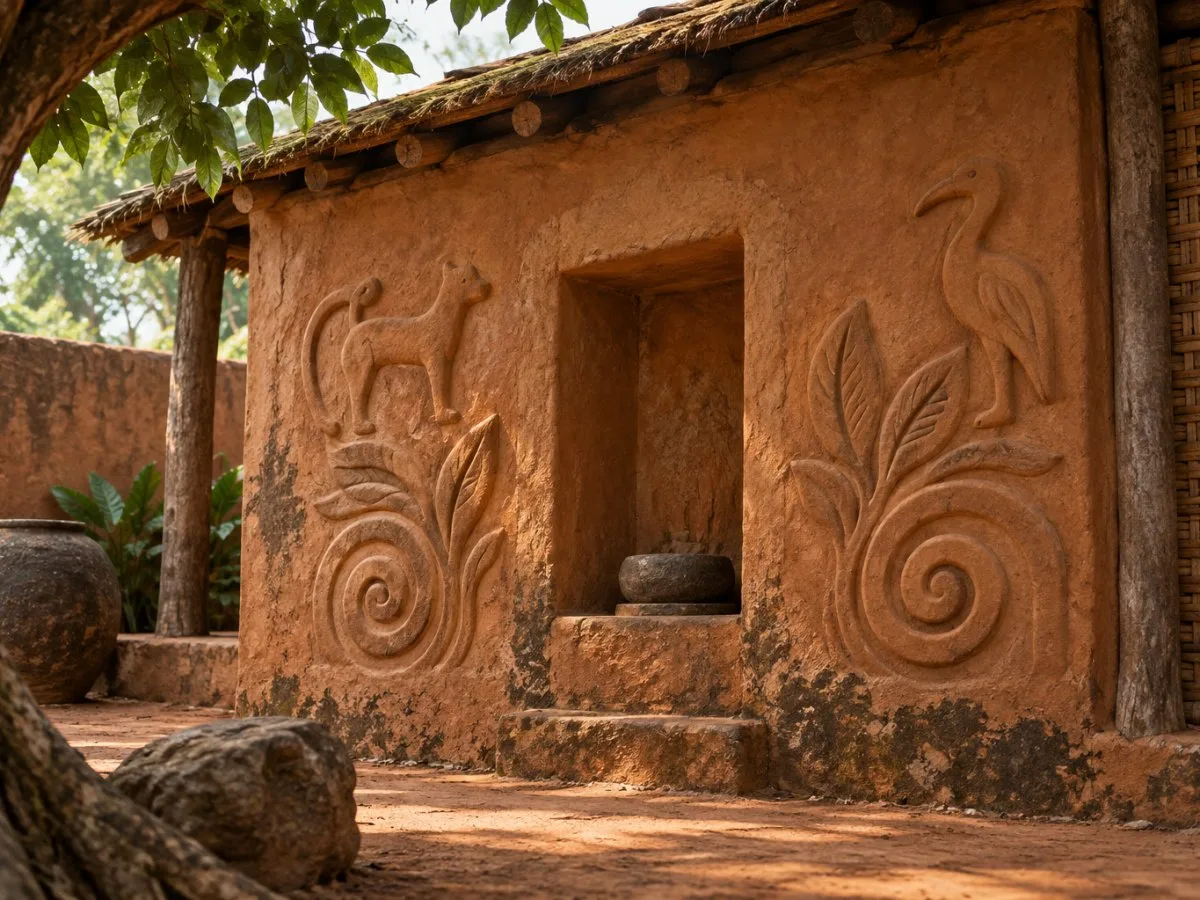
Near Kumasi in central Ghana, ten Asante shrines—also described as fetish houses—are the surviving examples of a distinctive traditional architectural style associated with the Asante Kingdom. Most stand north-east of Kumasi; Patakro is to the south. The buildings are arranged around courtyards and were constructed with timber, bamboo and mud plaster, with thatched roofs originally covering them.
Their significance lies in more than their age or construction. The buildings bring together practical knowledge of local materials, a richly developed decorative tradition and religious use that continues today. They were inscribed on the World Heritage List in 1980 under criterion (v), as the remaining testimony of the kingdom’s distinctive architectural style and its symbolically meaningful relief decoration.
The ten sites are Abirim, Asawase, Asenemaso, Bodwease, Ejisu Besease, Adarko Jachie, Edwenase, Kentinkrono, Patakro and Saaman. Together they offer a view of architecture as both a built environment and a means of sustaining cultural practice.
Building with earth, wood and thatch
Timber and bamboo form part of the buildings’ structural vocabulary; mud plaster covers the walls, and thatch was used for roofing. The combination relies on organic materials and earthen construction, which makes the buildings vulnerable to the warm, humid tropical climate.
Heavy rainfall and high humidity encourage mould to form rapidly on wall surfaces. Termites and other destructive insects also damage the fabric. Maintaining the buildings is further complicated by changes in the surrounding landscape: intensified agricultural development has made thatch, bamboo and particular timber species less readily available for repair.
These pressures are connected. A building that depends on specific organic materials needs both regular maintenance and a reliable supply of suitable replacements. When materials become harder to obtain, climate-related deterioration is more difficult to address while retaining traditional construction practices.
Repairs and changes to the buildings
The buildings’ current appearance remains largely consistent with their traditional form and materials, although many have undergone extensive reconstruction and few are complete; in most cases, parts of the original structures are missing.
Some alterations are especially visible. In 12 of the 13 buildings recorded in the conservation account, steeply pitched roofs originally made with palm-frond thatch have been replaced by lighter, shallower-pitched corrugated-iron roofs. All the buildings have also acquired more durable paved flooring in place of traditional rammed earth.
These changes illustrate a conservation tension rather than a simple choice between preserving and altering a building. More durable materials can help address maintenance needs, but replacing thatch and earth changes the buildings’ material character. Long-term care therefore involves balancing protection from a warm, humid climate with the preservation of traditional form and construction materials.
Relief decoration as a visual language
Bold bas-reliefs cover the walls of the shrines. Their motifs include spirals and arabesques, as well as animals, birds and plants. The designs are linked to traditional Adinkra symbols and are more than surface decoration: they carry symbolic meanings associated with Asante ideas and beliefs.
Adinkra designs have been passed down through generations. In these sacred settings, carved symbols form part of a visual tradition through which cultural knowledge is expressed and transmitted. The combination of relief, colour and architectural form makes the buildings’ decoration integral to their significance, not an accessory that can be separated from the structures themselves.
That relationship also matters for conservation. Preserving the buildings’ character involves more than keeping walls standing: the reliefs and their symbolic features are part of what makes the architecture culturally meaningful.
Shrines that remain in use
The shrines are not only historic structures. Traditional religion is still practised in them, including consultations with deities to seek advice about particular situations or before important decisions and initiatives. Their continued use helps explain why the buildings have been maintained with their symbolic features intact.
This active ritual role distinguishes the shrines from architecture understood only as a physical record of the past. Their significance is sustained through the relationship between community, religious practice and place. Conservation consequently concerns both the material fabric and the continued presence of the features that enable the shrines to retain their meaning and use.
Protection, maintenance and shared knowledge
Protection operates through customary rules and modern statutory measures. Customary regulations, prohibitions and penalties have been handed down through generations and are embedded in the beliefs and worldviews of the communities where the sites are located. Modern legislation establishes a formal role for the Ghana Museums and Monuments Board (GMMB). The buildings were acquired by the Board between 1960 and 1970 and designated as a National Monument.
Conservation planning and interventions involve Traditional Authorities, the Local Council, community members and Kwame Nkrumah University of Science and Technology, alongside the GMMB. Regular maintenance is a long-term need, as is securing a sufficient supply of organic materials for repairs. These practical requirements connect heritage management to local participation and the transmission of building skills.
A 1997 assessment found that substantial restoration work carried out during the 1960s had not been supported by documented scientific research. Subsequent assistance funded a rapid assessment of the sites and a training workshop. Local craftspeople and village workers received training; similar workshops were later organised at six other sites. This history highlights why documentation matters: repair knowledge needs to be recorded and shared, especially when the buildings rely on materials and techniques that may be difficult to sustain.
A revised edition of Asante Traditional Buildings was published in 2021 as part of the Sankofa Project. It updates and expands the earlier record, and is intended to strengthen heritage professionals’ skills and support sustainable heritage tourism. The freely available publication includes new forewords and an epilogue with findings since the previous edition. Its documentation of architecture, construction techniques and symbolism offers a resource for students, researchers and practitioners.
A practical way to observe the buildings
When studying the buildings through available documentation or images, it can be useful to look at how different aspects of the architecture relate to one another:
| What to observe | What it can show |
|---|---|
| Courtyard arrangement | How the buildings are organised around shared open space. |
| Wall construction and surface | The use of timber, bamboo and mud plaster, and the vulnerability of earthen walls to damp and mould. |
| Roof form and material | The contrast between steeply pitched palm-frond thatch and the shallower corrugated-iron roofs recorded on many buildings. |
| Relief motifs | The variety of spirals, arabesques, animals, birds and plants, and their connection to Adinkra symbolism. |
| Ritual features and continued use | How the shrines’ symbolic elements relate to ongoing religious practice. |
| Repair materials | The conservation challenge of maintaining traditional construction when thatch, bamboo and particular timber species are harder to obtain. |
This approach keeps the buildings’ material and cultural dimensions in view together. Their architecture is both a record of construction knowledge and a setting for continuing practice; the same features that carry meaning also depend on careful maintenance.
At a glance
Scope
Editorial reading; this is not a site visit or a technical assessment.
Sources and references
Asante Traditional Buildings ↗21/10/2026 UNESCO World Heritage Centre, “Asante Traditional Buildings.”
Transmitting and documenting the vernacular architecture of the Asante Traditional Buildings (Ghana) ↗21/10/2026 UNESCO World Heritage Centre, “Transmitting and documenting the vernacular architecture of the Asante Traditional Buildings (Ghana).”
Asante Traditional Buildings ↗23/10/2026 UNESCO World Heritage Centre, “Asante Traditional Buildings Gallery.”