





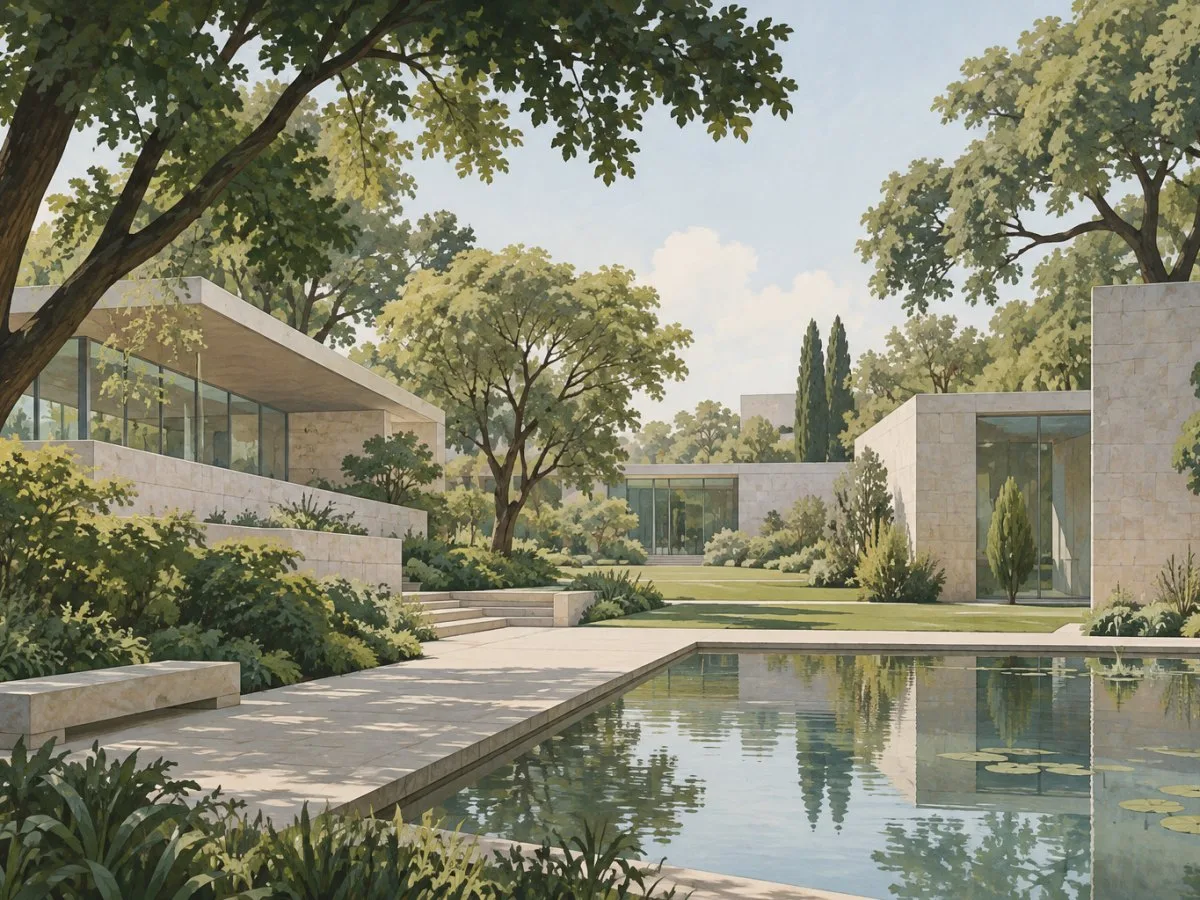
In Lisbon, the Calouste Gulbenkian Foundation’s headquarters cannot be fully understood as a building in isolation. Its architecture was designed alongside a garden and cultural spaces that include a museum, an auditorium, a congress centre, an art library and an open-air auditorium. The ensemble’s central idea is this relationship: the buildings shape the landscape, while the landscape softens and connects their volumes.
The complex opened to the public in 1969. The project, selected in 1959 in a closed competition by an international jury, was developed by architects Alberto Pessoa, Pedro Cid and Ruy Jervis d’Athouguia, together with landscape architects António Vianna Barreto and Gonçalo Ribeiro Telles. Portugal added the proposal to its World Heritage Tentative List in 2017. This is a preliminary candidacy; the listing alone does not make it a World Heritage property.
A composition between building and garden
The layout is organised around three main volumes related to the garden. The headquarters and museum occupy the northern strip; the auditorium sits farther south, in the park beside the lake. Rather than concentrating everything in a single mass, the project distributes the functions and links them with platforms and paths that incorporate the terrain into the architectural composition.
The relationship with the city also changes depending on which side the ensemble is viewed from. To the north, a raised platform gives the entrance an urban, ceremonial character. To the south, planted roofs, shaped terrain and views across the park bring the buildings closer to the landscape. Some roofs were conceived as extensions of the garden; others as terraces connected to the buildings. The roof is therefore more than a cap: it contributes to the visual and spatial continuity between architecture and park.
The nineteenth-century Santa Gertrudes Garden retains pre-existing trees that played an active role in the project’s design decisions. The candidacy documentation describes a site that is mostly free of buildings and an intervention that preserved much of this vegetation. The buildings appear as separate volumes set into the terrain rather than as one continuous block. Reading the architecture as if it were suspended in nature is an interpretation of this effect, not a structural feature to be taken literally.
Concrete, stone and glass
The material language rests on three basic elements: exposed concrete, stone and glass. At the headquarters, horizontality and modular repetition organise the façade. Three exposed-concrete slabs define the floors and frame an opening that runs the length of the volume. Precise detailing and the combination of robust surfaces with transparency create a restrained image, but not an entirely distant one.
Inside, modestly scaled atriums and luminous ceilings counterbalance the building’s exterior presence. Staircases connect these spaces and open views toward the garden. The contrast between a strongly articulated exterior structure and interiors described as welcoming and bright sustains one of the project’s most compelling tensions: monumentality without relying solely on monumental scale.
The headquarters also incorporates artworks and interior design. In the main atrium, Começar (Beginning), a panel by Almada Negreiros, serves as a sign of entry and institutional identity. Bringing artists, architects and designers into the interiors means that art is not reduced to a later addition but forms part of the planned spatial experience.
Three buildings, different ways of relating to their surroundings
The museum occupies the eastern part of the park and has an entrance distinct from that of the headquarters. Its composition revolves around two open internal courtyards. From the circulation spaces, these courtyards offer an alternative to views outside: the route can lead toward the garden or turn inward to more sheltered spaces where sculptures are displayed. Its discreet presence within the ensemble contrasts with the more emphatic volume of the headquarters.
The auditorium, to the south, establishes another relationship between interior and exterior. Its foyer and the stage’s glazed opening face the park; the lake can act as a reflective surface and visually extend the space. The architectural documentation describes a complex structure designed to span the spaces and support the stage and roof. Beyond these technical requirements, the intended spatial effect is to keep the room from ending visually at its walls.
These differences make it possible to read the ensemble as a family of buildings, not as a repeated form. The headquarters represents the institution; the museum organises the contemplation of a collection; the auditorium connects with the landscape through performance. The garden is not a neutral backdrop: it links these functions and offers a different scale between one space and another.
An institution made visible in space
The Calouste Gulbenkian Foundation was established as a private philanthropic institution in 1956. The heritage candidacy interprets the headquarters and garden as a material expression of a wider cultural and social activity, and presents the ensemble as a civic space. This is an institutional and historical reading as well as an architectural one: the buildings represent an organisation whose work, according to the same document, encompassed fields such as education, the arts, science and health.
The interpretation of the ensemble as civic architecture rests both on its programme and on the way its spaces are arranged. The headquarters is not presented merely as an office; it forms part of a complex bringing together a museum, auditorium, library and open areas. The architecture thus gives the institution a public image, while the garden and cultural facilities open the ensemble to uses beyond administrative work.
Everyday experience emerges from this combination of scale and movement: a slab that marks the horizontal, a staircase oriented toward greenery, an interior courtyard, a roof that merges with the park. These elements invite attention to how spaces connect, without assuming that a documentary description can replace direct experience of the place. The project’s most enduring idea is precisely this deliberate continuity: building, art and garden conceived as parts of a single composition.
At a glance
Scope
Editorial reading; this is not a visit or a technical assessment.
Sources and references
Head Office and Garden of the Calouste Gulbenkian Foundation - UNESCO World Heritage Centre ↗30/10/2026 UNESCO World Heritage Centre, “Head Office and Garden of the Calouste Gulbenkian Foundation”