





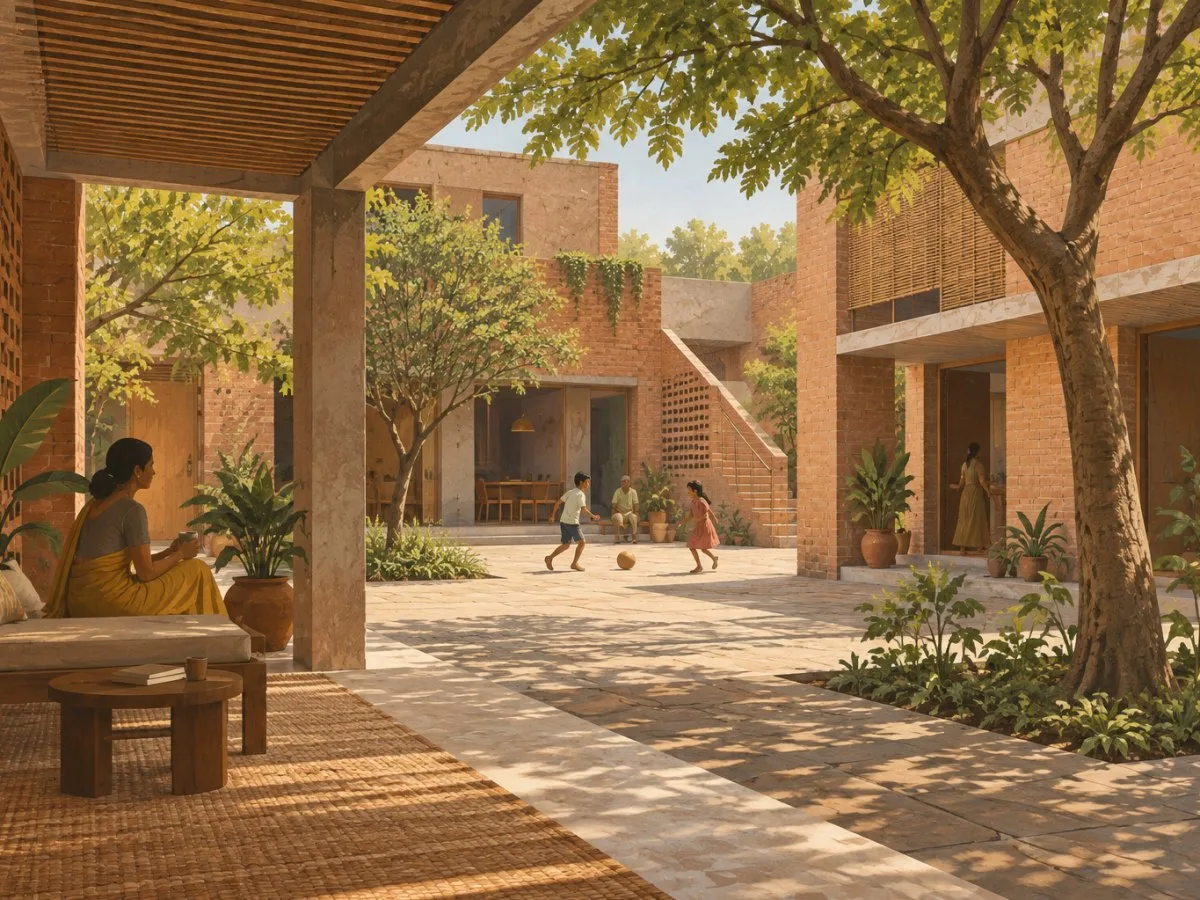
Balkrishna Doshi’s architecture is more than a collection of buildings. In his projects, design shapes relationships between everyday life, the environment and the people who use the spaces. This approach appears in homes that can grow with their residents’ needs, as well as in schools, institutions and urban planning proposals.
Doshi, born in Pune in 1927, was a pioneer of modern architecture in India and received the Pritzker Prize in 2018. His education and collaborations with Le Corbusier and Louis Kahn went hand in hand with a search for solutions connected to local culture, traditions, resources and climate. The result was not a single style, but a practice that built bridges between modern influences and specific ways of life.
Architecture that changes with its inhabitants
Housing is central to this way of thinking. Doshi described a house as a home and an extension of family life, not simply a built form. From this perspective, courtyards, verandas and transitions between indoors and outdoors can contribute to an everyday relationship with the climate and domestic activities.
Aranya, a low-cost housing development completed in Indore in 1989, brought adaptability to an urban scale. It was planned around a modular system and a “sites and services” approach: basic services were provided, while the houses began with a minimal core that families could extend. The possibility of adapting a home to needs, preferences and economic means was part of the plan, not an afterthought. The development came to accommodate more than 80,000 people, according to the exhibition documentation.
Doshi’s own house, Kamala House, offers another point of comparison, this time at a domestic scale. Built in Ahmedabad in 1963, it has a cross-shaped floor plan. The project description notes that this layout helps bring light into the spaces and that insulated brick walls help reduce summer heat. This is a specific solution, distinct from Aranya’s incremental growth, but both show how housing can respond to use and environmental conditions.
Learning in shared spaces
At the Centre for Environmental Planning and Technology (CEPT) campus in Ahmedabad, Doshi developed some of his most significant buildings over four decades. In 1968, he founded the School of Architecture there as a multidisciplinary institution. Its building was conceived as a free-flowing space without rigid compartmentalization, to encourage exchange between students and teachers.
The school was raised above an old brick kiln, whose presence influenced the building’s plan and layout. On the same campus, the Amdavad Ni Gufa gallery—“gufa” means cave in Gujarati—is partly buried in the ground in response to the local climate. Its vaulted volumes are integrated into the landscape; construction used waste materials, simple hand tools and workers without specialized training.
These two buildings do not propose a single formula for learning or building. Rather, they show how spatial arrangement, the site and working conditions can contribute to an institution’s identity. At the school, the emphasis is on contact and circulation; at the gallery, on the relationship with the ground and the climate.
Institutions as places to spend time together
The Indian Institute of Management campus in Bangalore was built between 1977 and 1992 through successive additions and alterations. Its courtyards were designed as gardens, and its corridors as places for spontaneous encounters as well as routes through the campus. Pergolas, vegetation and openings allow light to transform these spaces throughout the day. Circulation can therefore extend learning areas rather than merely connect them.
In Ahmedabad, Sangath, Doshi’s studio completed in 1980, brings together another range of uses. The name means “moving together” in Gujarati. The building was conceived for work, meetings and activities that could include lectures or concerts. Its interconnected spaces and narrow, inconspicuous entrance express a search focused less on a monumental image than on the experience of moving through and occupying the place.
Sangath brings together memories of Doshi’s childhood home and his experience at Le Corbusier’s studio in Paris, alongside references to Indian traditions. Its relationship with the landscape, climate and purpose is part of the design. The complex offers a way of understanding institutional architecture as support for diverse activities, rather than simply as a container for a fixed function.
The city as a framework for shared life
The urban scale appears in the master plan and design guidelines for Vidhyadhar Nagar, a residential development planned on the outskirts of Jaipur. Conceived for a 350-hectare site, the proposal drew inspiration from Jaipur’s walled city and combined historical planning principles with contemporary needs. Its infrastructure was designed to serve up to 400,000 residents.
A linear open space was intended to function as an activity spine, with schools, health centres and playgrounds. Natural stone, overhangs and balconies were proposed both in relation to the microclimate and to the visual experience of local traditional architecture. This is a different scale from a house or campus, but a shared idea persists: common spaces and environmental conditions are part of how everyday life is organized.
A practice without a single style
Doshi’s work can be read as a search for balance between international references and local contexts, between modern resources and traditional crafts, and between initial design and the possibility of change. Its social approach does not depend on a single architectural form: it is expressed in expandable homes, educational spaces open to exchange and urban projects that place shared services within the structure of a neighbourhood.
This reading is based on the projects and ideas described in the documentation consulted; it is not a site visit or an assessment of their current performance. Taken together, however, it points to a connecting thread: for Doshi, architecture made sense when it was linked to the lives of the people who inhabit it and to the place where it is built.
At a glance
Scope
Editorial reading; not a site visit or technical assessment.
Sources and references
Balkrishna Doshi: Architecture for the People ↗30/10/2026 Vitra Design Museum, “Balkrishna Doshi: Architecture for the People”.
Interview Balkrishna Doshi ↗30/10/2026 Vitra Design Museum, “Interview Balkrishna Doshi”.
Curator's Statement ↗30/10/2026 Vitra Design Museum, “Curator’s Statement”.