





Between storage and exhibition
Opened in 2016, the Vitra Schaudepot combines two functions museums often keep apart: preserving a collection and making selected objects available for sustained public display. Its name joins Schau (viewing or display) and Depot (store or repository), describing a building that presents objects while also making the idea of storage part of the visitor experience.
Designed by Herzog & de Meuron for the Vitra Design Museum, the Schaudepot holds a changing selection of more than 400 key pieces of modern furniture design, spanning the 19th century to the present. The wider museum collection includes about 7,000 pieces of furniture, more than 1,000 lighting objects, and numerous archives and designers’ estates. The display is therefore a selection, not a complete presentation of the holdings.
The museum’s main building, designed by Frank Gehry and opened in 1989, was originally conceived as a place for the collection. It is now used for major temporary exhibitions, while the Schaudepot provides a dedicated setting for a continuing furniture display. That distinction makes the new building more than an additional gallery: it gives a portion of a large collection a persistent public presence without suggesting that every object is on view.
A warehouse-like form with museum responsibilities
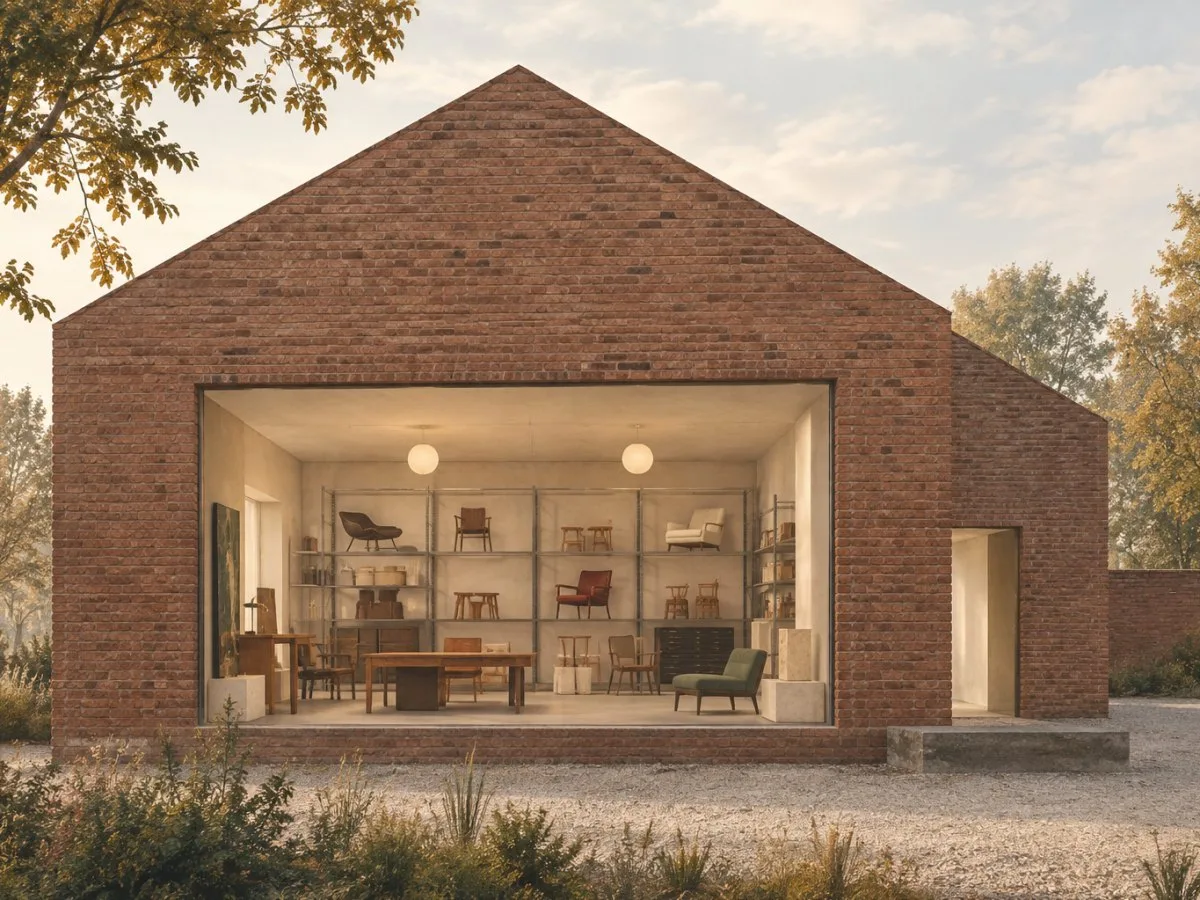
The exterior is a compact, monolithic volume with a simple gabled roof and no windows in its principal façades. Its hand-broken bricks were split on site, producing an irregular surface that gives the building texture despite its restrained outline. The material and form evoke an industrial storehouse, while the building is designed to accommodate the conservation and public-access requirements of a walk-in museum repository.
The Schaudepot has 1,600 square metres of usable floor space across its ground and basement levels. The main hall on the ground floor contains the permanent display, temporary exhibitions related to the collection, the entrance and the shop. Fluorescent tubes arranged in a regular ceiling grid provide even illumination. This is both a practical feature of the interior and a defining part of its appearance: the objects are presented under a deliberately uniform field of light rather than against a dramatic, varied lighting scheme.
The brick exterior and gridded interior establish a contrast between a heavy, enclosed outer shell and a highly ordered display space. That contrast supports the building’s dual role. From outside, it reads as a repository; inside, it accommodates exhibition, visitor services and access to some of the museum’s work behind the scenes.
A building in conversation with the campus
The Schaudepot is part of the Vitra Campus in Weil am Rhein, not a stand-alone museum object. A raised public plaza in front of the building links it to the campus ensemble. Its brick construction relates to Álvaro Siza’s factory building, completed in 1992, while its calm, simple volume contrasts with the dynamic contours of the Fire Station designed by Zaha Hadid in 1993, across from it.
These relationships offer a useful way to read the campus: architectural difference is made visible rather than smoothed into a single style. The Schaudepot’s restrained geometry does not imitate its neighbours. Its material offers one point of connection, while its mass and silhouette set it apart. The result is an ensemble in which different buildings retain distinct identities while contributing to a shared architectural setting.
What the permanent display includes
The Schaudepot’s changing presentation brings together objects that trace different approaches to furniture design. The selection includes early bentwood furniture, modernist works associated with designers such as Le Corbusier, Alvar Aalto and Gerrit Rietveld, contemporary 3D-printed furniture, and less familiar or anonymous objects, prototypes and experimental models.
That range matters because a design history told only through celebrated finished objects would leave out much of the work involved in making and understanding furniture. Prototypes and experimental models can make processes of testing and development visible; anonymous and lesser-known objects broaden the view beyond a small group of famous designers. These are ways to interpret the scope of the display, rather than claims that every category is represented in equal numbers or in every installation. The selection changes, so individual objects and groupings may vary over time.
The collection itself extends well beyond the furniture on display. It includes lighting, archives and estates associated with figures such as Verner Panton, Alexander Girard and Luis Barragán. The Schaudepot thus sits at the intersection of exhibition and research: it presents selected objects while forming part of a wider institutional collection that also contains archival material.
The Barragán Gallery and the archive
The Barragán Gallery opened in the Schaudepot in 2022, presenting selected projects from the work of Mexican architect Luis Barragán in collaboration with the Barragán Foundation. Barragán’s professional estate is housed in an adjacent archive room.
This pairing places exhibition and archival material close together without making them interchangeable. Selected projects offer a public-facing presentation; the estate provides a related archival resource. Together, they broaden the Schaudepot’s remit beyond furniture objects alone and underline the role of documentation and research in understanding design legacies.
Making museum work more visible
The basement Schaudepot Lab introduces visitors to materials and processes used in design. Two large windows provide views into storage areas that hold most of the collection. The effect is not that the entire collection becomes accessible for direct inspection: storage remains storage. Rather, visitors can see part of the infrastructure behind the exhibition and gain a sense of the larger holdings from which displays are selected.
Other parts of the building also create visual or practical connections to museum activity. The café has windows looking toward the museum offices and library. Researchers and students may use the library on request, and the restoration workshop can be visited as part of guided campus tours. These arrangements make some institutional spaces visible or accessible under specific conditions, while preserving distinctions between public areas, working spaces and research facilities.
This transparency gives the building a wider interpretive role. Furniture and interior design can be understood not only as finished forms, but also in relation to materials, processes, preservation, archives and the social, political, technological and economic circumstances in which design takes shape. The Schaudepot’s architecture does not make those contexts self-evident, but its visible storage and access to selected work areas give visitors practical points of entry for considering them.
Visitor services and access details
The Schaudepot includes a shop in its entrance area, with design-related products, publications, magazines, posters, postcards and museum miniatures. The Depot Deli serves internationally inspired food and takeaway options; Sunday brunch features regional specialities from 9:30 a.m. to 2 p.m. The deli can be contacted daily from 9:30 a.m. to 6 p.m. and is operated by Manufaktur Läka GmbH.
| Facility or service | What it offers | Access details stated in the supplied information |
|---|---|---|
| Schaudepot Shop | Design products, publications, magazines, posters, postcards and museum miniatures | Located in the foyer; contact information is available from the museum |
| Depot Deli | Internationally inspired delicacies and takeaway options; Sunday brunch with regional specialities | Daily contact hours: 9:30 a.m.–6 p.m.; Sunday brunch: 9:30 a.m.–2 p.m. |
| Library | Research resource for students and researchers | Open on request |
| Restoration workshop | A working museum space | Visit possible as part of guided campus tours |
| Campus tours | Guided visits to the campus and its architecture | The stated information describes tours as a way to visit the restoration workshop and learn about campus buildings and their designers |
The address provided for the building is Charles-Eames-Strasse 2, D-79576 Weil am Rhein. The general telephone number is +49 (0)7621 702 3200. Because visitor arrangements and service details can change, check current information before making plans.
A practical way to observe the building
A visit can be approached through a few comparisons that connect the building’s form to its functions:
- Read the brick surface against the overall mass. Notice how the split-brick texture animates a building whose shape remains simple and compact.
- Look at the ceiling grid as part of the exhibition environment. Its regular arrangement of fluorescent tubes provides even illumination and gives the main hall a strong visual order.
- Distinguish display from storage. The basement windows offer views into areas holding most of the collection, but they do not turn storage into an unrestricted exhibition space.
- Compare the campus buildings. The Schaudepot’s brick volume can be considered alongside Siza’s brick factory and the contrasting form of Hadid’s Fire Station.
- Notice where access is conditional. The library is available on request, and the restoration workshop is visited as part of guided campus tours. The building’s openness is therefore selective, not absolute.
These observations help clarify the Schaudepot’s central architectural proposition: a museum repository can remain visibly a repository while also serving as a public exhibition space. Its value lies not in erasing the difference between storage and display, but in making their relationship legible.
At a glance
Scope
Editorial reading; this is not a site visit or technical assessment.
Sources and references
Vitra Schaudepot ↗21/10/2026