





Origins: from fire to an open project
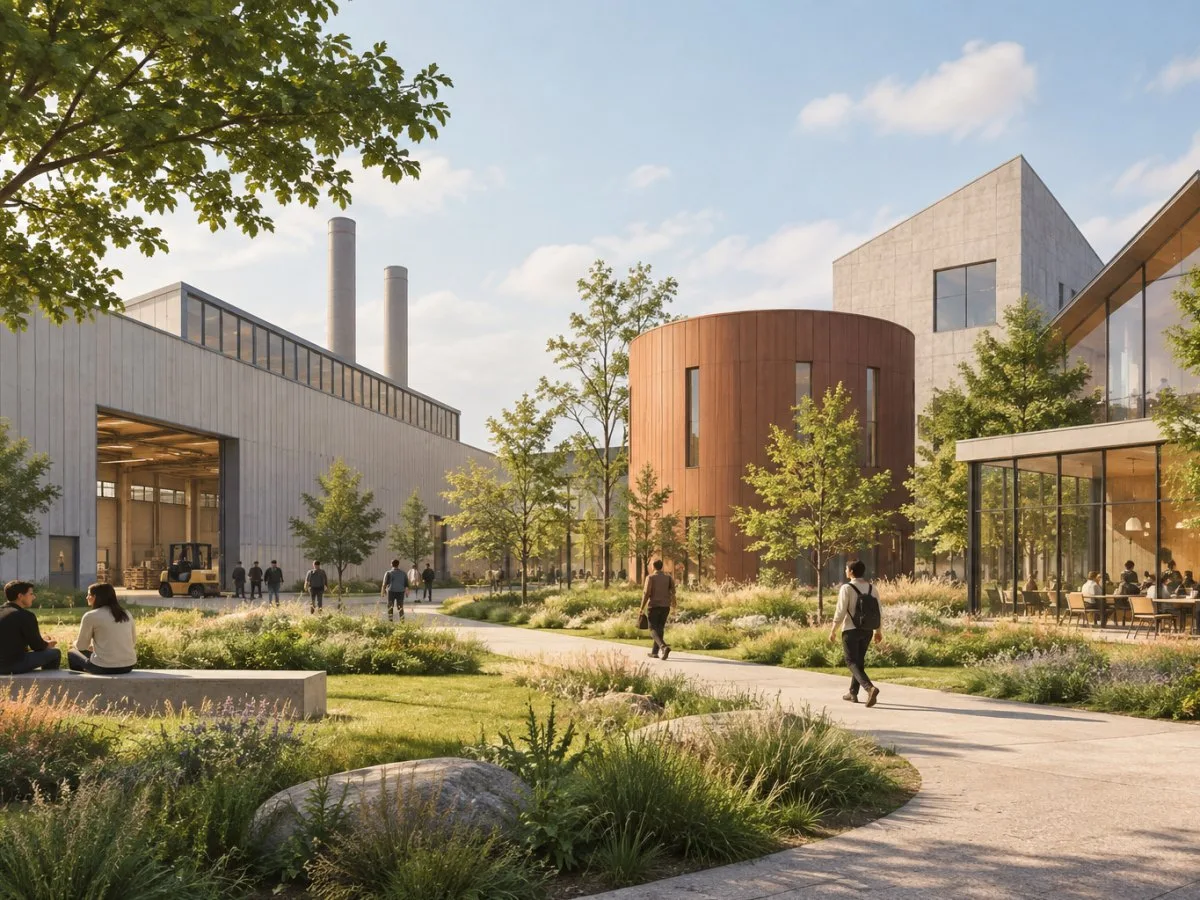
The Vitra Campus did not begin as an architecture museum, but as an industrial response to a crisis. In 1981, a fire destroyed most of Vitra’s production facilities. Rebuilding required quick, efficient solutions, but it also created an opportunity: rather than replicate the previous structure, the company chose to work with renowned architects to create new buildings.
This decision turned a factory site into a distinctive architectural ensemble. Over the decades, the campus has accumulated works by architects including Tadao Ando, Frank Gehry, Nicholas Grimshaw, Zaha Hadid, Herzog & de Meuron, SANAA and Álvaro Siza. The result is a place where production, exhibition and everyday life intertwine, challenging the idea that industrial architecture must be uniform or anonymous.
The ensemble’s philosophy: diversity in an open context
The Vitra Campus is characterized by a corporate philosophy that rejects a uniform image. Rather than impose a single style, the project presents a variety of architectural positions within an open context. The buildings contrast with one another while also integrating into their surroundings.
This diversity is not chaotic. Each structure serves a specific purpose—whether production, exhibition or services—and its form reflects that purpose. The ensemble has been described as a gathering in one place of buildings designed by distinguished architects, a comparison that underscores its singular place in the history of Western architecture.
The Vitra Design Museum: pictorial sculpture
The Vitra Design Museum, designed by Frank Gehry, was his first project in Europe. Unlike his earlier works, associated with the language of Postmodernism, here Gehry limited himself to a white plaster façade, a zinc roof and a cubic volume composed of simple geometric forms.
From these almost classical elements, Gehry created a dynamic sculpture in which the structures seem to break apart and move. This aesthetic was instrumental in the emergence of the concept of Deconstructivism and marked a new phase in Gehry’s work, which he continued to develop in later projects such as the Guggenheim Museum Bilbao (1996).
Inside, the museum has four large exhibition galleries with uniformly white walls and approximately 700 square metres of exhibition space. The main source of light is a central cruciform window in the roof, visible from outside as a focal point of the composition. The diagonal structures housing the stairways are also prominent on the façade, showing how the exterior form is determined by the interior function.
The building combines two fundamental types of museum architecture: on one hand, it is a reinterpretation of the “white cube,” providing an unadorned setting for exhibitions; on the other, it is a pictorial architectural sculpture that brought it international recognition.
Zaha Hadid’s Fire Station: the first large-scale work
The Fire Station by Zaha Hadid was the first large-scale work by the Iraqi-British architect to be realized. The building, which houses a fire-engine garage and a wing containing locker rooms, showers and common areas, features sculptural sharp-angled forms cast in situ using a complex shell-construction method.
These forms contrast with the orthogonal order of the adjacent factory buildings. Together with Gehry’s Vitra Design Museum, the station is considered a key work of Deconstructivism and late twentieth-century architecture. Today, the building is used for exhibitions and special events.
Tadao Ando’s Conference Pavilion: monastic tranquillity
The Conference Pavilion by Tadao Ando was his first work outside Japan. At the centre of the building is a sunken courtyard that seems to conceal the surrounding environment, lending the building an almost monastic tranquillity and intimacy. From the courtyard, a series of narrow, carefully proportioned corridors and ramps lead to several conference rooms.
Meticulously finished surfaces of exposed concrete and wood reinforce the atmosphere of calm and concentration. The design reflects Ando’s inspiration from architects such as Le Corbusier and Louis Kahn, while also showing his roots in traditional Japanese architecture. The synthesis of Western and Eastern architectural traditions is also expressed in the distribution of light and the building’s integration into the surrounding landscape, which evokes the austerity of Japanese Zen gardens.
Nicholas Grimshaw’s factory: industrial pragmatism
After the 1981 fire, Nicholas Grimshaw was chosen as the first architect to create a building on the campus. Since insurance funds covered only a six-month interruption to production, Grimshaw designed a factory built from simple prefabricated metal elements.
The horizontally stratified façade of corrugated sheet metal attests to the building’s industrial purpose and the company’s technological competence. In 1983, Grimshaw created a second factory hall that is almost identical to the first. Both buildings are still used for production today. The first building also houses the Citizen Office, an innovative open-plan office conceived in 2010 by interior designer Sevil Peach.
Álvaro Siza’s building: a functional connection
The large, simple brick building by Álvaro Siza recalls anonymous nineteenth-century factory architecture. Its most striking element is the arched, bridge-like roof construction connecting the hall to the adjacent Nicholas Grimshaw building. Its elevated position preserves unobstructed views of Zaha Hadid’s Fire Station from the campus entrance. When it rains, the bridge automatically descends to provide a sheltered passage to the Grimshaw building, demonstrating how form responds directly to practical needs.
Herzog & de Meuron’s VitraHaus: the domestic scale
With the construction of VitraHaus in 2010, a space was created on the production premises where visitors can experience Vitra’s wide range of products under one roof. Designed by Herzog & de Meuron, its basic structure consists of twelve elongated gabled houses, stacked at intersecting angles to form a five-storey structure.
The gabled roofs create a series of familiar spatial situations inside, an expression the architects prefer to call “domestic scale.” At the same time, the roof forms reference the local architecture of surrounding communities and seem to frame the various residential worlds pictorially. The building offers a changing variety of moods and views, looking from the interior out to the surrounding landscape, with idyllic vineyards to the east and Basel’s industrial zones to the west. Its multilayered concept is an architectural expression of the pluralistic corporate culture that defines Vitra.
SANAA’s factory building: lightness and light
Designed by the Japanese practice SANAA, the Vitrashop Factory Building was completed in 2012. It has a freely drawn, almost circular footprint and consists of two adjoining semicircular concrete shells. This oval form optimizes logistics by providing adequate space for truck circulation.
One half of the building has a basement with an underground garage containing 240 parking spaces for employees. To avoid relying on artificial lighting, rooflights were installed above the hall, bringing abundant natural light into the interior. The flowing character of the exterior is created by a white curtain wall made of undulating acrylic panels. Although the production hall is larger than any other factory building on the campus, the façade gives it a light, almost floating appearance. The façade’s immateriality and the nearly surgical precision of the few openings underscore the themes of emptiness and lightness found in SANAA’s other works in Europe.
Jean Prouvé’s petrol station: anticipating high-tech architecture
The small petrol station now located on the Vitra Campus was developed by Jean Prouvé with his brother Henri Prouvé around 1953 for the Mobiloil Socony-Vacuum company. Originally located at the “Relais des Sangliers” service area in the Haute-Loire department of France, it was reconstructed on the Vitra Campus in 2003 as one of three surviving examples of its type.
The building consists of angular aluminium components and perforated sheet metal with circular cut-outs. The load-bearing structure and wall construction are clearly distinguished, a difference reinforced by the colour scheme. The building exemplifies the design principles underlying Prouvé’s other buildings and furniture, with which he anticipated many aspects of today’s high-tech architecture.
Buckminster Fuller’s geodesic dome: a self-supporting structure
The dome on the Vitra Campus was manufactured in 1975 and originally installed in Detroit, USA. It was installed on the campus in 2000 and serves as an event space. The dome is an example of the geodesic structures investigated by Buckminster Fuller, which he used to create self-supporting dome buildings. Although Fuller founded Synergetics Inc. in 1955 to administer the licensing of his patents, he later sold his shares, and engineer Thomas C. Howard continued developing the easily assembled dome buildings. These models were industrially produced and marketed by Charter Industries, which also manufactured the dome now on the campus.
Claes Oldenburg’s sculpture: a dialogue between art and technology
The sculpture Balancing Tools was commissioned by the children of Vitra founder Willi Fehlbaum as a gift for his seventieth birthday. Created by Claes Oldenburg and Coosje van Bruggen, the sculpture depicts a hammer, a pair of pliers and a screwdriver—the three main tools used by upholsterers, who play a central role in furniture production.
The enlargement of seemingly banal everyday objects, presented in simple primary colours, elevates them into memorable icons and reflects the dialogue between art and technology at the heart of the design process. The work connects the company’s history with the practice of design, recalling that furniture is the result of precise manual work.
Álvaro Siza’s promenade: landscape as architecture
The Álvaro-Siza-Promenade extends for 500 metres. It consists of an asphalt path bordered by two-metre-high hornbeam hedges. In some places, the hedges flank the path in a linear arrangement; elsewhere, they widen and open out to create green spaces. Siza chose hedges to illustrate the relationship between the path and the landscape, creating a passage that is both functional and aesthetic.
The Vitra Campus Gallery: the memory of a place
Along with the Vitra Design Museum, Frank Gehry created a gatehouse with adjoining office space at the Vitra Campus entrance in 1989. In 2003, the complex was extended at the rear with an addition near the entrance to the Vitra Design Museum. This addition houses the Vitra Campus Gallery.
The gallery gives visitors a detailed view of the Vitra Campus’s distinctive architectural history and evolution. The starting point for the campus in its current form was the 1981 fire. Since then, Vitra’s premises have developed into a place that uniquely combines design, architecture and nature. In addition to presenting the site’s history, the gallery offers deeper insight into a campus that continues to evolve.
Frank Gehry’s factory hall: reduced form
Alongside his work on the Vitra Design Museum, Frank Gehry produced a large factory hall in 1989, located directly behind the museum. The building’s reduced basic form corresponds to its function as an assembly hall. However, the two entrances to the front area, which contains a cafeteria and offices, feature sculptural structural forms typical of Gehry and establish a visual link with the museum building.
Key facts about the ensemble
| Building | Architect | Year completed/installed | Main function | Distinctive feature |
|---|---|---|---|---|
| Vitra Design Museum | Frank Gehry | 1989 | Design museum | Deconstructivist sculpture, “white cube” interior |
| Fire Station | Zaha Hadid | n/a | Exhibitions and events | Angular forms, Hadid’s first large-scale work |
| Conference Pavilion | Tadao Ando | n/a | Conferences | Sunken courtyard, monastic tranquillity |
| Factory 1 | Nicholas Grimshaw | 1981 | Production | Corrugated-sheet-metal façade, pragmatism |
| Factory 2 | Nicholas Grimshaw | 1983 | Production | Similar to Factory 1 |
| Siza Building | Álvaro Siza | n/a | Production/connection | Arched bridge that descends in the rain |
| VitraHaus | Herzog & de Meuron | 2010 | Flagship store | Twelve stacked gabled houses, domestic scale |
| Vitrashop Factory | SANAA | 2012 | Production/logistics | Concrete shells, undulating acrylic façade |
| Petrol station | Jean Prouvé | 1953 (reconstructed 2003) | Historic | Aluminium components, anticipation of high-tech architecture |
| Geodesic Dome | Buckminster Fuller (design) | 1975 (installed 2000) | Events | Self-supporting geodesic structure |
| Balancing Tools | Oldenburg & van Bruggen | n/a | Sculpture | Upholsterers’ tools at monumental scale |
| Promenade | Álvaro Siza | n/a | Circulation/landscape | Two-metre hornbeam hedges, 500 metres long |
The relationship between form and function
One of the Vitra Campus’s clearest lessons is the direct relationship between architectural form and a building’s function. At the Vitra Design Museum, the sculptural exterior forms respond to the need for natural light and internal circulation. At Grimshaw’s factory, the simplicity of the façade reflects the urgency of reconstruction and the industrial purpose. At Siza’s building, the arched bridge is not merely an aesthetic element but a practical solution for sheltered passage in the rain.
This relationship is not exclusive to industrial architecture. At VitraHaus, the gabled-house forms respond to the need to create familiar, welcoming spaces for displaying furniture. At SANAA’s building, the oval form responds to the logistics of truck circulation. In each case, the form is not arbitrary but emerges from the specific needs of use.
Integrating the landscape
The Vitra Campus is not an isolated ensemble; it is integrated into the surrounding landscape. VitraHaus offers views of idyllic vineyards to the east and Basel’s industrial zones to the west, creating a dialogue between rural and urban settings. Siza’s promenade uses hornbeam hedges to create a gentle transition between the path and green spaces, integrating circulation into the landscape.
Ando’s Conference Pavilion integrates into the landscape through its distribution of light and the austerity of its materials, evoking Japanese Zen gardens. Hadid’s Fire Station, with its angular forms, contrasts with its surroundings but also integrates through its relationship with adjacent buildings. This integration is not passive but active: the campus responds to the landscape while also redefining it.
The campus’s continuing evolution
The Vitra Campus is not a completed project but a continuing process of evolution. Since the 1981 fire, the campus has grown and changed, adding new buildings and adapting existing ones. The Vitra Campus Gallery documents this evolution, offering visitors an overview of the site’s architectural history.
The third edition of the book The Vitra Campus presents new campus projects since 2018, including Ring and Ruisseau by designers Ronan and Erwan Bouroullec and Blockhaus by Thomas Schütte. These projects continue the tradition of collaborating with prominent architects and designers, ensuring that the campus remains a place of innovation and architectural experimentation.
Everyday life
Although the Vitra Campus is known for its avant-garde architecture, it is also a place of everyday life. The factory buildings remain in production use; VitraHaus is a flagship store where visitors can try, order and buy furniture; and the promenade is a place for passing through and resting. Oldenburg’s sculpture recalls upholsterers’ manual work, while Prouvé’s petrol station evokes the history of mobility.
This everyday dimension is essential to understanding the campus. It is not just an open-air museum but a living place where architecture, design and daily life intertwine. The experience extends beyond contemplating the buildings to interacting with them: walking along the promenade, visiting the store, attending a conference or simply observing the relationship between the buildings and the landscape.
Conclusion: a model of integrated architecture
The Vitra Campus shows that architecture can be innovative, functional and part of everyday life at the same time. By integrating production, exhibition and daily life in one place, the campus offers a model of architecture that goes beyond aesthetics and focuses on human experience. Collaboration with prominent architects is not an end in itself, but a means of creating spaces that respond to the specific needs of the company and its users.
The 1981 fire was a turning point that transformed a crisis into an opportunity. The result is an architectural ensemble that is not only a reference point in architectural history but also a place of work, exhibition and everyday life. The Vitra Campus is a reminder that architecture does not exist in a vacuum: it is deeply rooted in the social, economic and cultural context of its location.
Resources for visiting and study
- Vitra Campus Gallery: Offers a detailed view of the campus’s architectural history and evolution.
- Vitra Design Museum: Design and architecture exhibitions, with approximately 700 m² of exhibition space.
- VitraHaus: Flagship store where visitors can experience Vitra’s full collection, with consultation rooms and a café.
- Álvaro-Siza-Promenade: A 500-metre path bordered by hornbeam hedges, suitable for walking and observing the ensemble.
- The book The Vitra Campus: The third edition includes approximately 200 illustrations and offers an overview of Vitra’s architecture, its daily use, the campus’s evolution and the architects’ biographies.
Caveats and limitations
- This is an editorial synthesis based on documented sources; it is not a site visit or a technical assessment.
- Building descriptions are based on the information provided and do not include undocumented measurements, costs or technical details.
- The campus experience may vary by season, events and weather conditions.
- Some buildings, such as private production facilities, are accessible only as part of a guided architecture tour.
At a glance
Scope
Editorial reading; not a site visit or a technical assessment.
Sources and references
Vitra Campus ↗23/10/2026 Design Museum. “Vitra Campus.”
The Vitra Campus: Architecture Design Industry | Official Vitra® Online Shop US ↗23/10/2026 Vitra. “The Vitra Campus: Architecture Design Industry.”
Arquitectura del Vitra Campus | Official Vitra® Website UN ↗23/10/2026 Vitra. “Arquitectura del Vitra Campus.”