





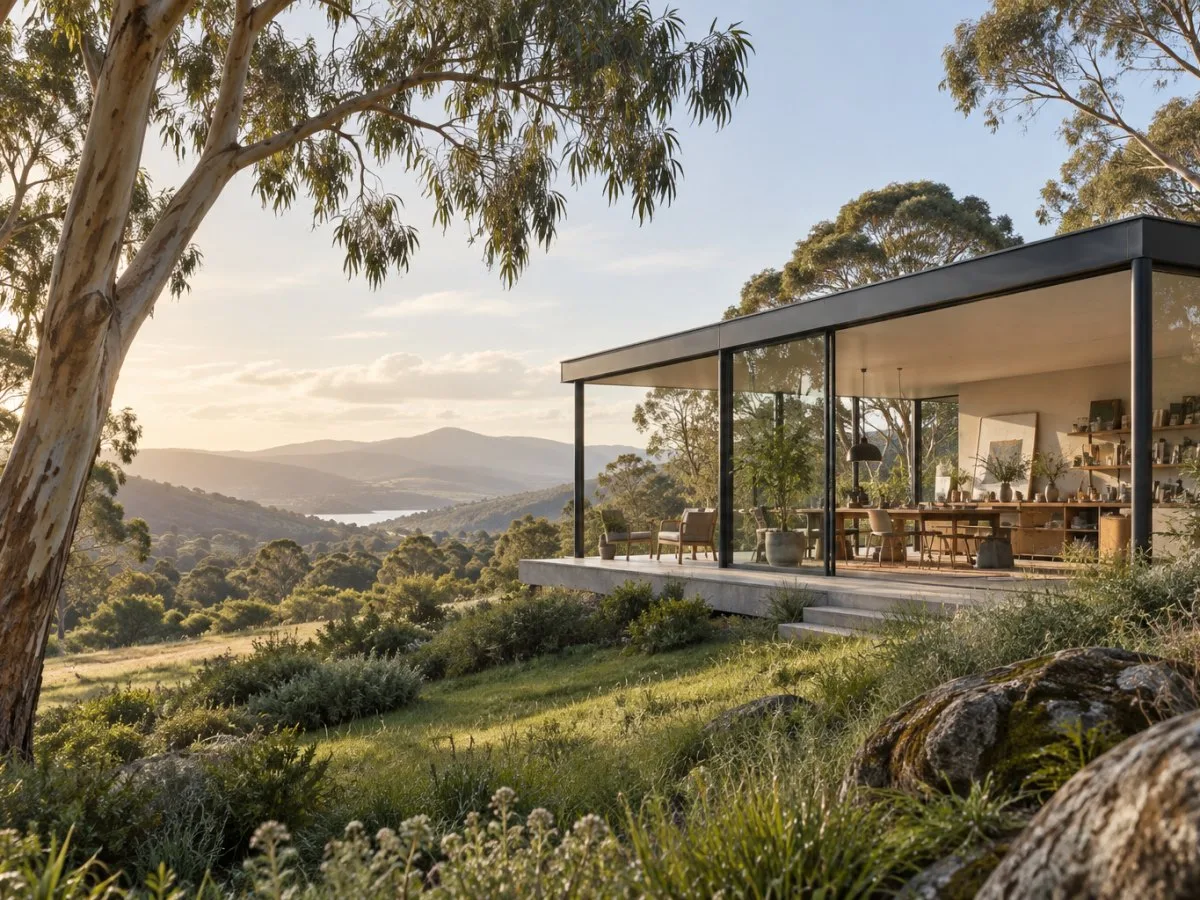
Design begins by noticing the site
The Eames House began as Case Study House #8, designed in 1945 for the Case Study House Program. Charles and Ray Eames’s first proposal, developed with Eero Saarinen, was the unbuilt “Bridge House”: a steel-framed residence intended to span the meadow, cantilevered above the ground, with a smaller studio set perpendicular to it.
Postwar material shortages delayed delivery of the steel for nearly three years. While waiting, the Eameses spent time in the meadow with family and friends, picnicking, flying kites and practicing archery. Their growing attachment to the landscape prompted a reconsideration of the original scheme. Rather than let the building displace the qualities that made the site distinctive, they changed the design brief.
That pause offers a useful way to think about design: a constraint can reveal information that an initial plan misses. Here, time spent in the landscape helped turn preservation from a secondary concern into a central design principle.
A home and studio fitted to the hillside
The revised plan had two stated aims: preserve the meadow and the line of eucalyptus trees parallel to the hillside, and “maximize volume from minimal materials.” The Eameses used standard, off-the-shelf components, ordering one additional steel beam, and arranged the residence and studio behind the trees and into the slope.
This was not simply a change in appearance. The new layout altered the relationship between building and landscape: rather than spanning the meadow, the structures sat against the hillside, leaving the open ground largely undisturbed. The meadow became an outdoor living space for gathering, working and picnicking. The design’s impact therefore depended not only on the building’s form but also on what it left available around it.
The project suggests a practical question for other settings: what makes a place valuable before a design is imposed on it? Existing trees, open ground, daylight, circulation or patterns of use may be assets to work with rather than obstacles to clear. The Eames House does not provide a universal formula for fitting a building to a site, but it does show how closer observation can prompt a substantial redesign.
Standard components, carefully reconsidered
Construction began in March 1949. The steel frames for the residence and studio were erected in a day and a half. Charles and Ray oversaw much of the work and also contributed to it, including joining prefabricated materials and adding finishing details such as the gold leaf above the front door. They moved into the house on Christmas Eve of that year and lived there for the rest of their lives.
The project paired industrially made components with decisions responsive to a particular place. Its material efficiency was not merely a matter of using fewer parts: the revised layout made those parts work within a new arrangement that preserved the meadow and trees. In everyday design, this is a useful distinction. Efficiency can come from making materials serve several needs well, not simply from reducing a design to the bare minimum.
The house’s later character also complicates any assumption that a steel-and-glass structure must feel austere. Its materials form a modern framework, but the lived-in rooms contain books, textiles, shells, toys, folk art and objects gathered on travels. The result brings together a compact structural system and a rich, personal interior.
The studio as part of daily life
A few steps from the residence, the modest steel-and-glass studio served as the Eameses’ creative workshop. Its use could shift with the work: it accommodated experimentation and functioned as a film studio for projects including Toccata for Toy Trains.
The studio’s organization made ongoing work visible. Shelves, surfaces and corners held collected objects, project materials and prototypes at different stages. Charles and Ray called this “functional decoration”: objects were not only display but also part of an environment shaped by curiosity and making. Natural light and a connection to the outdoors were additional qualities of the workspace.
This approach offers more than a styling idea. A useful work area can support changing tasks by keeping materials accessible and allowing the space to be rearranged. It can also bring personal references into view without requiring every object to be purely decorative. The Eames studio was specific to its occupants and work; its example is better understood as an invitation to consider how a workspace can support the activities that actually happen there.
The close relationship between studio and residence also resists a rigid division between work and home. In this case, the two functions occupied distinct structures but shared a setting. That arrangement does not establish that everyone benefits from combining work and domestic life. It does show that spatial relationships can be organized around actual routines rather than a fixed hierarchy of functions.
Objects, memory and the character of a modern interior
The Eames House is notable for its accumulation of books, textiles, toys, shells, folk art and travel objects. These things bring texture and evidence of personal interests into a modernist setting. The house’s character comes not only from its architectural frame, but also from the way daily life and collected objects inhabit it.
For an everyday room, the relevant lesson is not to reproduce the house’s contents. Rather, it is to ask whether the things kept in view have meaning or use for the people who live there. A collection can make a room feel personal when its arrangement reflects lived interests; without that connection, accumulation alone does not amount to the same design idea.
The house’s long period of use matters to this reading. Charles and Ray lived there from 1949 onward, so it functioned as a home and working environment, not only as a completed architectural object. Its domestic character grew through occupation, objects and changing activity. This helps explain why the design can be understood as a process as well as a building: the setting, structure and daily practices shaped one another over time.
A practical way to apply the lessons
The Eames House offers a set of questions for considering an existing room, workspace or site. These are prompts for observation, not a technical assessment or a prescription to imitate the house.
| Design question | What the Eames House illustrates | A useful everyday prompt |
|---|---|---|
| What should be preserved? | The redesign kept the meadow and eucalyptus line central to the plan. | Notice existing features and patterns of use before deciding what to remove or add. |
| How can materials do more? | Standard components were used in a revised arrangement intended to maximize volume with minimal materials. | Consider whether the layout can meet several needs without adding unnecessary elements. |
| How do work and home relate? | The residence and studio were separate structures within a shared setting. | Map the routines that need privacy, connection or a change of scene. |
| What belongs in view? | Work materials, prototypes and collected objects formed part of the studio environment. | Keep useful or personally meaningful things accessible; organize them around actual activities. |
| Can the space change with its use? | The studio shifted between workshop and film work. | Identify which tasks change over time and leave room for the layout to adapt. |
One simple exercise is to spend time in a room or outdoor area before planning a change. Note where people naturally gather, what receives daylight, which objects are regularly used and which existing features contribute to the place. Then consider whether a proposed change can respond to those observations rather than override them. The Eameses’ experience makes the value of this pause especially clear: their time in the meadow changed the premise of their project.
A legacy sustained through preservation and education
The Eames House remains closely associated with the Eameses’ lives and work. Its preservation is part of a broader effort to maintain access to their artistic and intellectual legacy, which extends beyond architecture and furniture to education, photography, filmmaking and exhibitions.
The Charles & Ray Eames Foundation is a nonprofit organization dedicated to preserving the house and sharing the Eameses’ work and ideas. Its activities include educational programs, exhibitions, events, research and fellowships, alongside collaborations with museums, universities and cultural partners. This wider remit reflects the multidisciplinary character of the work: the house is one part of a legacy that also includes film, visual communication and learning.
The enduring design lesson is not that one building can supply a template for every home. It is that good decisions may emerge through attention: to a site before building, to materials and their uses, to the routines a space must support, and to the personal objects that make it lived in. The Eames House demonstrates how those considerations can work together in a modern setting without making daily life subordinate to architectural form.
Resources
- Eames House history: The account of the Bridge House proposal, the redesign, construction and studio use.
- Foundation mission and programs: Information about preservation, education, research, exhibitions and related initiatives.
- Charles and Ray Eames: Background on their work across furniture, film, exhibitions and architecture.
At a glance
Scope
Editorial reading; this is not a visit or a technical assessment.
Sources and references
History & Legacy | Charles & Ray Eames Foundation ↗23/10/2026 History & Legacy | Charles & Ray Eames Foundation — Project history, the meadow and redesign, construction and studio.
Charles & Ray Eames Foundation | Preserving Their Legacy ↗23/10/2026 Charles & Ray Eames Foundation | Preserving Their Legacy — Foundation mission, preservation and programs.
Charles & Ray Eames | Their Life, Work & Legacy ↗23/10/2026 Charles & Ray Eames | Their Life, Work & Legacy — Overview of the Eameses’ work and related collections.