





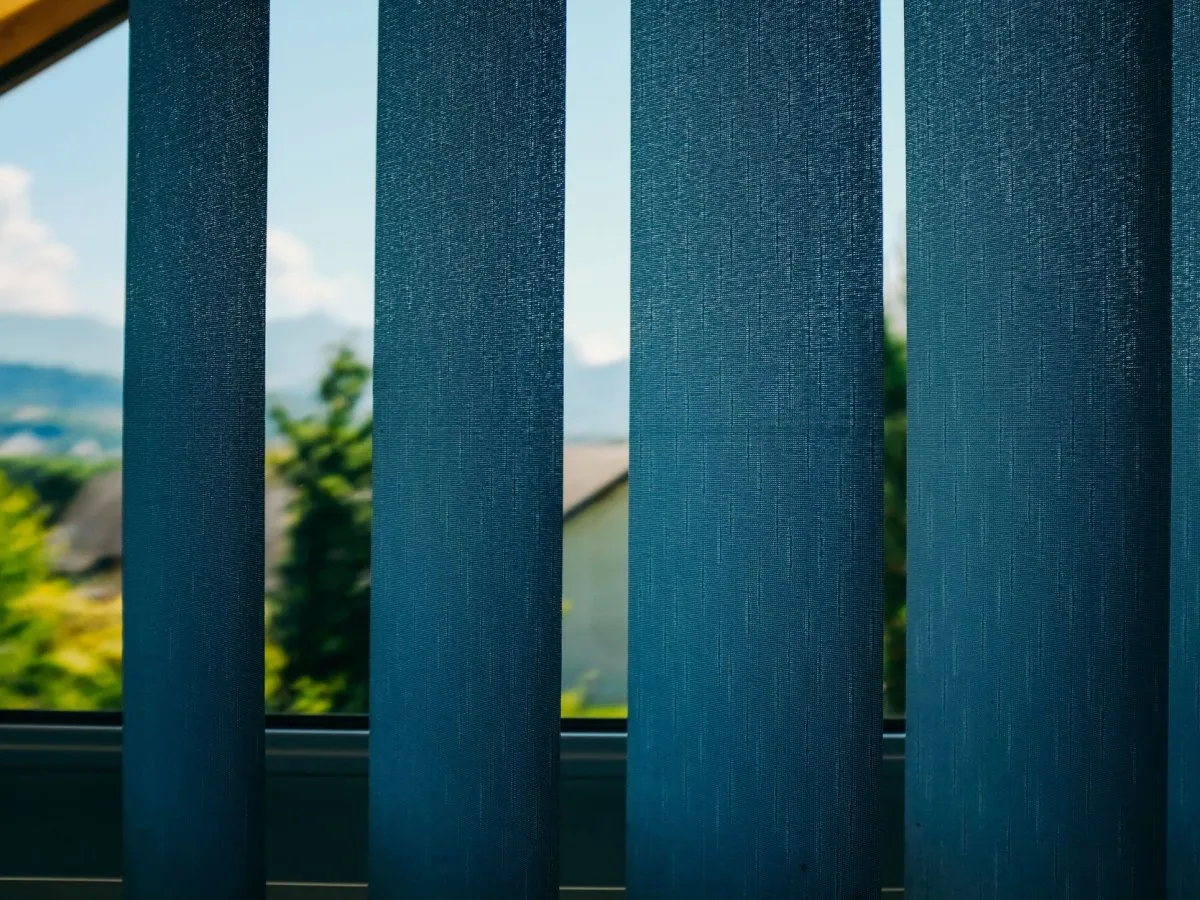
Daylight is a design variable, not a window count
Daylighting is the use of windows or skylights to bring natural light into a building while managing its interaction with indoor temperature. Thoughtful placement and control can reduce reliance on electric lighting, but adding more glass does not automatically save energy. The result depends on the balance among daylight, solar heat gain, heating and cooling demands, glazing, climate and controls.
Window orientation matters, but it is only one part of that balance. Building geometry, interior layout and shading all affect how sunlight enters and where it falls. Because sunlight carries both visible light and heat, a design that increases daylight may also increase cooling demand or cause glare if the light is not controlled.
A useful starting point is to treat daylight as one component of a building’s overall lighting and thermal strategy. The goal is not simply to maximize incoming sun; it is to provide useful light while managing unwanted heat and visual discomfort.
How orientation changes the trade-offs
The patterns below describe broad tendencies for buildings in the United States, in the Northern Hemisphere. They are not a prediction for a particular property. Latitude, local climate, nearby obstructions, glazing and shading can change how each façade performs.
| Window orientation | Typical daylight and solar pattern | Potential design role | Key limitation |
|---|---|---|---|
| South | In the United States, south-facing windows can admit substantial winter sun and less direct summer sun. | May support winter solar heat gain and daylight. | The seasonal pattern is not a guarantee; climate, shading and glazing affect the actual heating and cooling balance. |
| North | Often provides daylight with less direct sun, glare and summer heat than other orientations. | Can suit spaces where relatively diffuse light is useful. | Conditions still depend on the site, window design and surrounding obstructions. |
| East and west | Can admit strong direct sun, with potential for glare and unwanted heat. | May provide useful daylight at some times of day. | Direct sun can be difficult to manage without effective shading or other controls. |
These comparisons are design prompts, not rankings that apply everywhere. A south-facing window is not inherently energy-saving, and a north-facing window is not automatically glare-free. The orientation of a façade gives an initial indication of solar exposure; it does not substitute for evaluating the actual building and its local conditions.
Control direct sun with architecture and glazing
Shading can help manage the trade-off between admitting daylight and limiting direct sun. Architectural measures include exterior hoods or overhangs and louvers. Window tinting is another option. Their effect depends on the design and conditions in which they are used, so none should be treated as a universal solution.
Electrochromic windows offer a different approach: the glass can change its tint as sunlight conditions change. This dynamic control is intended to manage incoming light and heat while retaining daylight. Its value is best considered as part of the complete façade and building strategy, rather than as a stand-alone guarantee of comfort or energy savings.
When considering any control, distinguish three related questions:
- How much daylight reaches the space? A window can admit light without distributing it evenly through a room.
- How much direct sun reaches occupants or work surfaces? This affects glare and visual comfort.
- What is the thermal effect? Solar gains may influence heating and cooling demand, depending on climate and building conditions.
A design can perform differently on each measure. More daylight does not necessarily mean less glare, and less glare does not by itself establish that a building uses less total energy.
Coordinate daylight with electric lighting
Daylight can reduce the need for electric lighting when it supplies adequate illumination where and when it is needed. But requirements for indoor light are not limited to seeing a visual task. Recommendations intended to support human physiology, sleep and wakefulness have also been incorporated into building certification programs, including the WELL Building Standard.
Meeting some of these recommendations can call for higher light levels than those traditionally selected for visual tasks. That may increase electricity use by overhead lighting. Daylight and tunable electric lighting—systems whose light output can be adjusted—are expected to help address that increase. Their effect on a building’s total energy use, however, still requires further investigation.
This distinction matters when evaluating an integrated strategy. A lighting design may meet a target for a particular light exposure while increasing electric-light use; a reduction in electric lighting does not alone show that a physiological recommendation has been met. Lighting, cooling and other building energy effects need to be considered together.
What simulation can—and cannot—show
The spectral characteristics of light matter when a design is evaluated for more than conventional visual illumination. Software such as Adaptive Lighting for Alertness (ALFA) has been used in annual simulations of daylight, electric lighting, heating and cooling for office applications. These models can help examine conditions such as glare and light exposure at workstations.
One metric used in this work is equivalent melanopic lux (EML), which weights light according to the melanopic response. The notation m-lux or m-lx in the documents cited here refers to melanopic lux, not millilux. EML should not be confused with conventional illuminance on a surface: the measures describe different aspects of light.
A 2023 office simulation considered lighting and cooling together. The calculated exposure varied with workstation position and viewing direction, so being close to a window did not ensure the same result for every occupant. The report’s thresholds belong to the recommendations and criteria specified for that study; they should not be treated as clinical advice or a universal rule for homes or other buildings.
Simulation also has limits. Modeling results depend on the assumptions and inputs used, and software needs validation. Laboratory comparisons of measured and predicted light values, as well as field studies and user evaluations, are part of the work needed to assess and improve these tools. A model can inform a design decision, but it does not by itself establish how a specific building will perform in use.
A practical way to frame design decisions
For a new design or a review of an existing space, these questions help keep daylighting decisions grounded in the relevant trade-offs:
- What is the design objective? Identify whether the priority is useful daylight, control of glare, thermal performance, a light-exposure recommendation, or a combination.
- What conditions shape the façade? Consider orientation alongside climate, latitude, nearby obstructions, glazing and existing or proposed shading.
- Where does direct sun fall? Look beyond window area to the positions of occupants and work surfaces and the times when sunlight reaches them.
- How will electric lighting respond? Consider whether electric lighting can be adjusted as daylight changes, while accounting for the light levels being targeted.
- What evidence supports the prediction? Check that the simulation metric, criteria, scope and assumptions match the design question, and interpret office findings as office findings—not as household rules.
- How will performance be checked? Where decisions depend on modeled spectral or thermal effects, validation and evaluation in the relevant setting remain important.
The central design challenge is coordination. Window placement, shading, glazing and electric-light controls influence overlapping outcomes, but no single feature establishes the building’s overall performance. A well-framed evaluation keeps daylight, visual comfort, thermal consequences and electric-light use in view at the same time.
At a glance
Scope
Editorial reading; it is not a site visit or technical assessment.
Sources and references
Energy 101: Daylighting ↗23/10/2026 Energy 101: Daylighting — Overview of daylighting and the effects of window orientation and shading.
Energy 101: Daylighting ↗23/10/2026 Energy 101: Daylighting — Overview of strategically placed windows and daylighting.
Daylighting and Electric Lighting Integration ↗23/10/2026 Daylighting and Electric Lighting Integration — Research overview covering health and wellness recommendations, simulation and lighting controls.
PNNL · The Impact of Circadian Lighting Design Strategies on Lighting and Cooling Energy of an Office Space ↗Febrero de 2023 · PNNL-33424 · 24/10/2026 The Impact of Circadian Lighting Design Strategies on Lighting and Cooling Energy of an Office Space — February 2023 office simulation report; its findings and thresholds are specific to the study’s criteria and scope.