





The architecture of everyday life
Between 1919 and 1933, the Bauhaus School, first based in Weimar and later in Dessau, revolutionized architectural and aesthetic concepts and practices. Buildings created and decorated by the School’s professors—including Henry van de Velde, Walter Gropius, Hannes Meyer, Laszlo Moholy-Nagy, and Wassily Kandinsky—launched the Modern Movement, which shaped much of the architecture of the 20th century and beyond.
The World Heritage property, inscribed on the World Heritage List in 1996 and extended in 2017, comprises seven components: the Former Art School, the Applied Art School, and Haus am Horn in Weimar; the Bauhaus Building, the group of seven Masters’ Houses, and the Houses with Balcony Access in Dessau; and the ADGB Trade Union School in Bernau. These sites are fundamental representatives of Classical Modernism, directed towards a radical renewal of architecture and design.
Materials, structure, and transparency
The Bauhaus embodied the desire to develop modern architecture using new materials of the period, such as reinforced concrete, glass, and steel, alongside innovative construction methods such as skeleton construction and glass façades. Guided by the principle of function, the buildings’ forms reject traditional historical symbols of representation.
Through a rigorously abstract process, architectural forms—both the subdivided building structure and individual structural elements—are reduced to their primary, basic forms. They derive their expression, characteristic of Modernist architecture, from a composition of interconnected cubes that suggests spatial transparency. This formal reduction seeks to create a living environment worthy of human aspirations, using available technical and intellectual resources constructively.
Weimar: the transition to Modernism
The Bauhaus School building in Weimar represents the progressive architectural concepts of Jugendstil during the transition from historicism to Modernism. In 1923, the building was decorated with murals by Herbert Beyer. The School had to close in 1925 for political reasons, prompting its move to Dessau.
Although the three buildings in Weimar have undergone several alterations and partial reconstructions, their authenticity is attested, apart from the reconstructed murals in the two schools. These monuments are protected through the Register of Historical Monuments of the Free State of Thuringia under the Thuringian Protection of Historic Monuments Act of 7 January 1992.
Dessau: the building and the Masters’ Houses
In Dessau, the Bauhaus found a new home and experienced a brief but highly influential period. The Bauhaus Building and the Masters’ Houses are managed by the Bauhaus Dessau Foundation, a public foundation. Despite the extent of reconstruction, the Bauhaus Building in Dessau retains its original appearance and atmosphere, largely thanks to major restoration work carried out in 1976.
The Masters’ Houses were restored on the basis of thorough research and are considered to meet the conditions of authenticity. These buildings are listed in the equivalent register of the State of Saxony-Anhalt under its Protection of Historical Monuments Act of 21 October 1991. Overall responsibility for protecting the monuments in Dessau rests with the Ministry of Culture of the State of Saxony-Anhalt.
The 2017 extension: social reform and functionalism
The 2017 extension includes the Houses with Balcony Access in Dessau and the ADGB Trade Union School in Bernau. These buildings were constructed under the direction of Hannes Meyer, Gropius’s successor as director of the Bauhaus until 1930. The extension demonstrates the Bauhaus contribution to austere design, functionalism, and social reform.
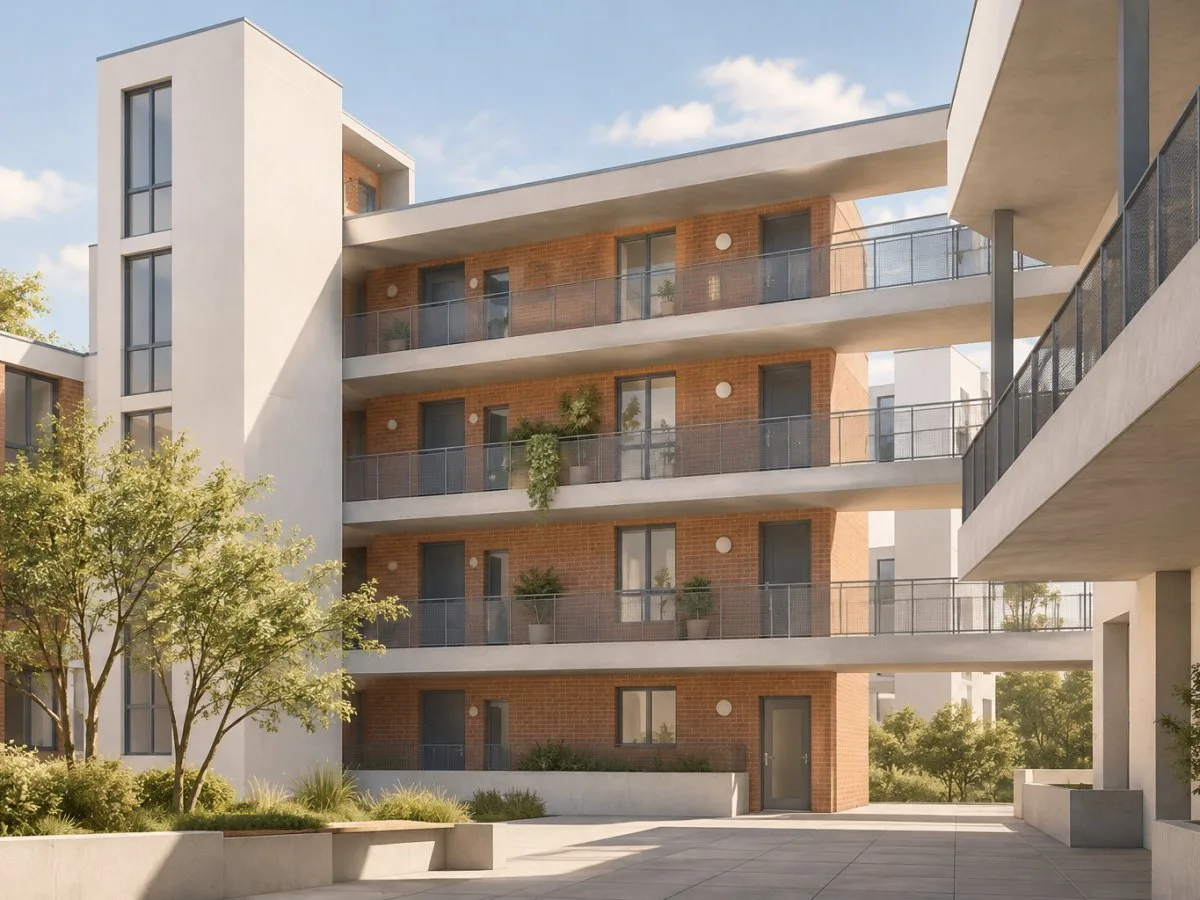
The Houses with Balcony Access are three-storey social housing blocks built of brick for people on low incomes. The ADGB Trade Union School in Bernau is a unique expression of the Bauhaus goal of bringing practice and teaching together. These buildings largely retain their original form, design, materials, and substance, providing authentic evidence of the architectural legacy of the Bauhaus building department.
Outstanding universal value criteria
The World Heritage Committee approved the extension on the basis of criteria (ii), (iv), and (vi):
- Criterion (ii): The Bauhaus buildings in Weimar, Dessau, and Bernau are central works of European modern art, embodying an avant-garde conception directed towards a radical renewal of architecture and design in a unique and widely influential way. They testify to the cultural flourishing of Modernism, which began here and has had a worldwide effect.
- Criterion (iv): The Bauhaus itself and the other buildings designed by the Bauhaus masters are fundamental representatives of Classical Modernism and, as such, essential components representing the 20th century. The Houses with Balcony Access in Dessau and the ADGB Trade Union School are unique products of the Bauhaus goal of uniting practice and teaching.
- Criterion (vi): The Bauhaus School of architecture was the foundation of the Modern Movement, which revolutionized artistic and architectural thought and practice in the 20th century.
Protection and management
Protection of these sites is governed by the monument-protection laws of the relevant German states. In Weimar, responsibility rests with the State Chancellery of the Free State of Thuringia; in Dessau, with the Ministry of Culture of Saxony-Anhalt; and in Bernau, with the Ministry of Science, Research and Culture of the State of Brandenburg. Each operates through its respective State Office for the Preservation of Historical Monuments.
A buffer zone, corresponding to a monument zone, protects the World Heritage property. A steering group comprising representatives of the owners and the authorities involved serves as a communication platform and coordinates overall activities concerning compliance with the World Heritage Convention, as well as World Heritage research and presentation.
Component data
The table below presents the geographic and area data for the components of the World Heritage property, as provided by the UNESCO World Heritage Centre.
| ID | Name | Coordinates | Property area (ha) | Buffer zone (ha) |
|---|---|---|---|---|
| 729-001 | The Former School of Art | N50 58 28.37 E11 19 44.7 | 0.24 | 2.4 |
| 729-002 | The former School of Applied Art | N50 58 29.09 E11 19 41.52 | 0.27 | - |
| 729-003 | The House Am Horn | N50 58 25.99 E11 20 22.81 | 0.25 | 9.5 |
| 729-004 | The Bauhaus | N51 50 20.4 E12 13 40.8 | 1.73 | 4.05 |
| 729-005 | The Masters’ Houses | N51 50 34.8 E12 13 19.2 | 1.26 | 3.44 |
| 729bis-006 | House with Balcony Access - Peterholzstr. 40 | N51 48 10.82 E12 14 36.23 | 0.19 | 25.03 |
| 729bis-007 | House with Balcony Access - Peterholzstr. 48 | N51 48 10.82 E12 14 42.84 | 0.19 | - |
| 729bis-008 | House with Balcony Access - Peterholzstr. 56 | N51 48 10.55 E12 14 49.29 | 0.19 | - |
| 729bis-009 | House with Balcony Access - Mittelbreite 6 | N51 48 3.59 E12 14 32.69 | 0.21 | - |
| 729bis-010 | House with Balcony Access - Mittelbreite 14 | N51 48 3.59 E12 14 39.18 | 0.19 | - |
| 729bis-011 | The ADGB Trade Union School | N52 42 24 E13 32 39 | 3.4414 | 17.24 |
At a glance
Scope
Editorial reading; it does not constitute a visit or a technical assessment.
Sources and references
Bauhaus and its Sites in Weimar, Dessau and Bernau ↗24/10/2026
Bauhaus and its Sites in Weimar, Dessau and Bernau ↗24/10/2026
Bauhaus and its Sites in Weimar, Dessau and Bernau ↗24/10/2026
Bauhaus and its Sites in Weimar, Dessau and Bernau ↗24/10/2026
41 COM 8B.33 - Decision ↗24/10/2026