





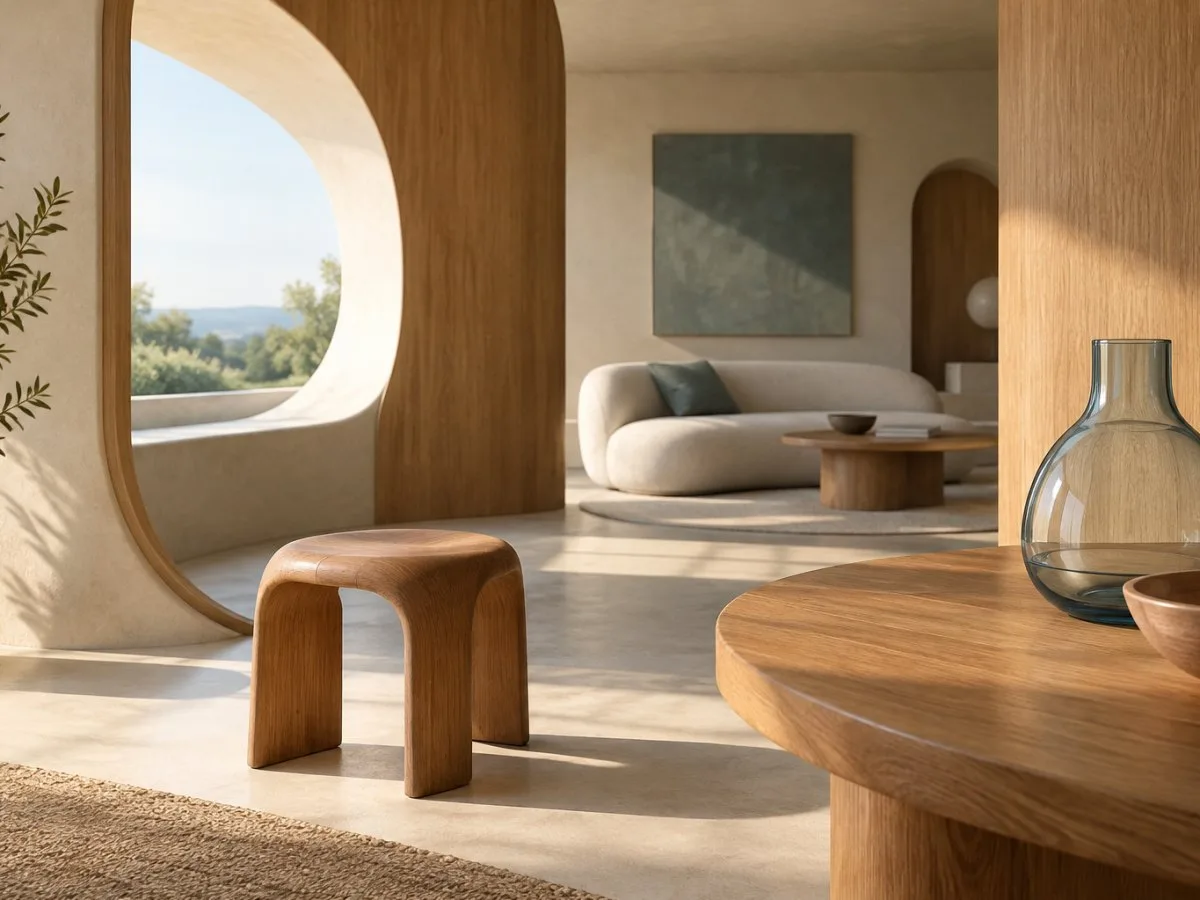
Alvar Aalto (1898–1976) holds a prominent place in twentieth-century Finnish architecture and design. His work spans different scales: from buildings and interiors to chairs, stools, lights, and glass objects. Rather than separating architecture from furniture, his practice lets us see how decisions about space can extend into the objects that inhabit it.
A modernity of forms and materials
The Paimio Sanatorium and Villa Mairea are among the buildings associated with Aalto. In them, organic forms combine with an attention to volumes and materials. This sensitivity also appears in pieces such as the Paimio Chair, the Stool 60, and the Savoy Vase—designs that helped establish his reputation as a designer as well as an architect.
The organic forms in his work cannot be understood solely as a direct translation of the Finnish landscape. They can also be read in relation to his dialogue with artists of his time, including László Moholy-Nagy, Jean Arp, Alexander Calder, and Fernand Léger. Aalto was interested in different artistic disciplines and conceived of his work as a synthesis: a way of bringing architecture, design, and visual art into relation.
This reading helps move beyond the idea that Aalto’s architecture depends on an isolated formal vocabulary. In his projects, forms, materials, and the organization of interiors relate to one another; the reference to the organic is part of a broader practice of composition.
The interior as a coordinated experience
In Aalto’s spaces, the atmosphere does not depend on a single decorative gesture. The relationship between volumes and materials, changes in floor and ceiling levels, and the combination of natural and artificial light all help shape the interior. So do elements that often go unnoticed, such as door handles, lights, and built-in furniture.
The Vyborg Library offers a way to consider this integration of building and interior elements. In other large-scale projects, such as the Wolfsburg Cultural Centre, the same concern with organizing spaces and materials unfolds within a different program. These examples are not interchangeable: they show how a design sensibility can adapt to buildings with different uses and dimensions.
To observe this continuity in everyday life, it is useful to look not only at the silhouette of a chair or lamp, but also at how it relates to the space it occupies, the materials nearby, and the light. This is a way of reading the work, not a claim that all of Aalto’s interiors produce an identical experience.
Artek and design beyond the building
In 1935, Aalto co-founded Artek with his wife, Aino, and two collaborators. The company was conceived both as an international furniture manufacturer and as a gallery. This venture extended the reach of his work: furniture design could circulate and find a place beyond the buildings conceived by the architect.
Artek’s history helps explain why Aalto’s furniture is not a minor appendage to his architecture. Objects and interiors belong to a shared field of design, even though each piece can exist in different contexts. The Stool 60, for example, belongs to the history of modern furniture; its presence in a space does not by itself reproduce Aalto’s architecture, but it offers another scale through which to approach his decisions about form and use.
From the home to international projects
Aalto’s work extended from domestic and cultural projects to buildings associated with institutions and urban developments. These included Baker House, a student residence at the Massachusetts Institute of Technology; an apartment building in Berlin’s Hansaviertel, built in the context of Interbau; and the Wolfsburg Cultural Centre. He also designed standardized and prefabricated housing systems in Finland.
This diversity invites us not to reduce his legacy to a single image of “Nordic design.” His projects encompass different scales, programs, and contexts. Their continuity lies less in a fixed formula than in an attention to the relationships between space, material, light, and objects.
A body of work across disciplines
Aalto’s career spanned several decades and brought together architecture, furniture, lighting, and glass objects. Finlandia Hall in Helsinki was one of his major later commissions; the Essen Opera House was completed after his death, in 1988. Taken together, his work shows how the design of a space can extend from its overall structure to interior details, without erasing the differences between scales.
Looking at Aalto through everyday spaces does not require turning his designs into a universal formula. It is more productive to notice how architecture and objects connect, how materials shape the perception of an interior, and how light becomes part of the composition. This reading keeps open the central question in his work: how can modernity be more than an image—a way of organizing the spaces and things that are part of daily life?
At a glance
Scope
An editorial reading; it is not a site visit or a technical assessment.
Sources and references
Aalto ↗23/10/2026 Vitra Design Museum, “Aalto”.
Aalto ↗23/10/2026
Alvar Aalto | MoMA ↗23/10/2026 Museum of Modern Art, “Alvar Aalto”.
Exhibition Online ↗30/10/2026