





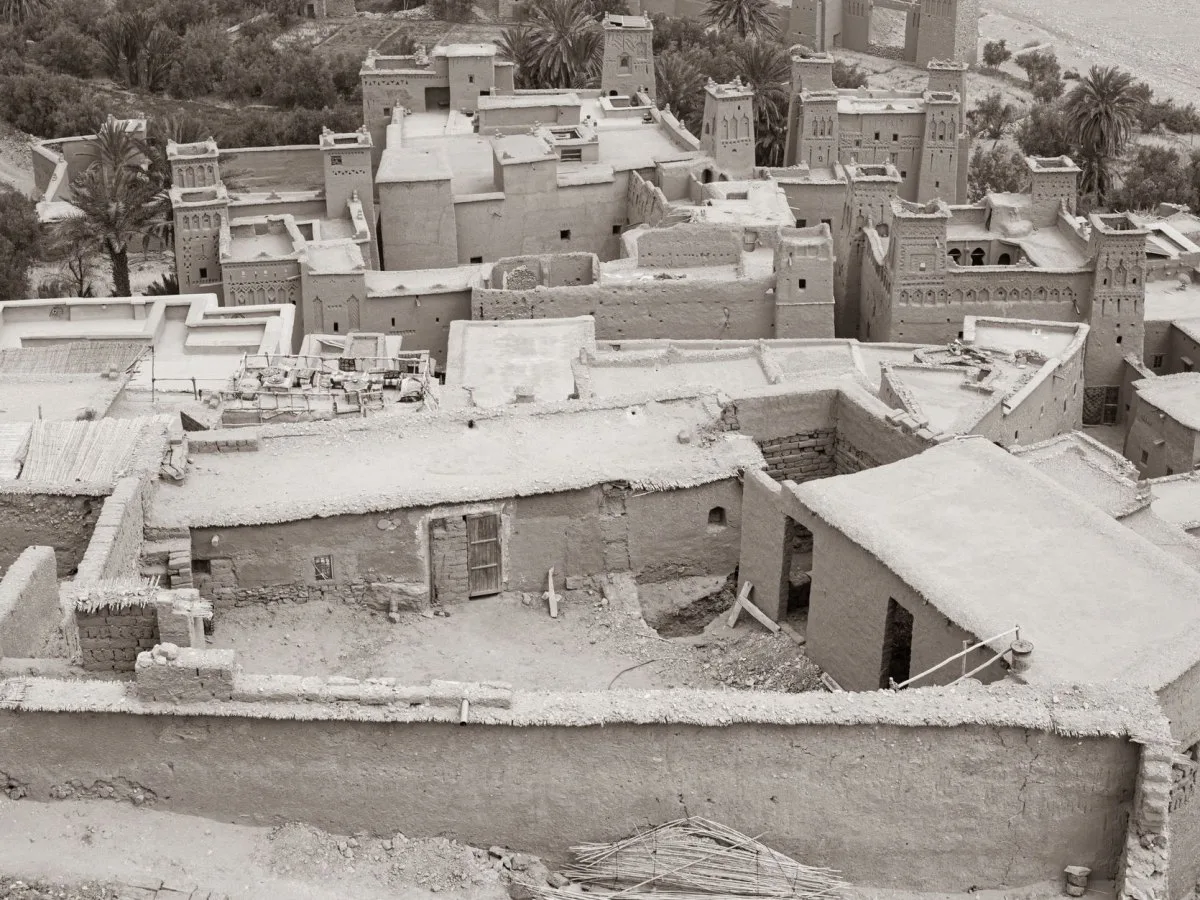
A desert gateway shaped by settlement
Agadez developed on the southern edge of the Sahara in the 15th and 16th centuries, as the Sultanate of Aïr took shape and Tuareg communities settled around the boundaries of earlier encampments. The city’s layout thus grew through adaptation rather than through a single, newly imposed plan. The routes and divisions that remain legible today reflect the conversion of older settlement patterns into a durable urban form.
That history gives the street pattern a particular meaning. It is not simply an irregular network: its shape records how communities occupied space and how a settlement formed around established social arrangements. The city’s later role as a major crossroads for trans-Saharan caravan trade brought further cultural and commercial exchange, while its architecture took on a distinctive Aïr regional character.
An urban fabric of quarters, homes and landmarks
The historic centre is divided into 11 irregularly shaped quarters. Its winding, varied form should be understood in relation to the older encampments and the social life of the communities that settled there, rather than judged against the geometry of a formally planned grid.
Agadez is also a living historic centre, not an architectural ensemble preserved apart from everyday use. The figure of about 20,000 residents is a historical population estimate, not a current census. Housing forms a substantial part of the historic fabric, alongside a well-preserved group of palatial and religious buildings. The traditional sultanate system, including neighbourhood chiefs and committees, remains part of the local framework for social organisation and heritage care.
The Sultan’s Palace and the Grand Mosque are central landmarks within this ensemble. Their importance is both functional and symbolic: they are part of the city’s religious and political history and help organise its visual and spatial character. Their preservation is linked to the responsibilities of the sultan and neighbourhood chiefs, while the condition of individual houses is more variable.
Building with earth in the Aïr region
Earthen construction in Agadez is not merely a response to the availability of local material. The buildings and their decoration express a regional tradition, with a sophisticated use of mud brick and a style specific to Aïr. In a dry environment, earth can also help moderate indoor temperature, but this potential does not establish the measured performance of any particular building.
The city’s architecture is best understood as a connected system: houses, religious and palatial buildings, decorative features and the street pattern together give the historic centre its distinctive character. This also explains why changes to ordinary houses can matter beyond the individual property. When traditional materials and details are replaced across the neighbourhood, the visual continuity of the whole ensemble can be weakened.
The Grand Mosque minaret
The most prominent example of earthen building is the Grand Mosque’s 27-metre minaret, made entirely of mud brick. It is recognised as the tallest minaret built entirely from earth. Its height is evidence of the technical skill involved in working with the material, not a reason to treat the construction as maintenance-free.
The tower’s care includes periodically renewing its earthen coating. This work is carried out by master builders under the sultan’s responsibility. The need for recurring repair is part of the building tradition: the durability of earthen architecture depends not only on construction, but on passing on the skills and labour needed to maintain it.
Conservation pressures and what they change
At the time of its World Heritage inscription in 2013, the historic centre retained substantial integrity and authenticity, alongside local pressures on its conservation. These include new buildings made with breeze blocks, corrugated metal roofs, visible overhead electricity cables and large painted advertisements. In houses, door and window frames have sometimes been replaced with non-traditional materials; cement-based coatings and metal elements also appear.
These changes differ in form, but each can affect how the historic fabric is read. New wall and roof materials interrupt the continuity of earthen construction; replacement frames alter the appearance of openings; cables introduce conspicuous infrastructure into the streetscape; and brightly coloured advertising can contrast sharply with the natural tones of earth buildings. These are not only questions of individual taste. In a closely connected historic centre, repeated alterations can change the visual unity of the ensemble.
The appearance of a replacement material alone does not explain why a resident chose it. Conservation therefore involves more than identifying incompatible changes: it also requires an understanding of residents’ needs, heritage values and the maintenance demands of earthen buildings. Rules that are explained and applied consistently can support that work, while recognising that houses are lived-in spaces rather than museum objects.
Shared responsibility for a living heritage
Protection combines national legislation with the traditional authority of the sultanate, including neighbourhood chiefs and committees. Religious monuments and palaces are maintained under the responsibility of the sultan and neighbourhood chiefs, while the condition of residential buildings varies. This hybrid arrangement makes local governance central to conservation, rather than an administrative layer separate from it.
The documented management requirements include completing a Property Conservation and Management Unit, providing it with adequate staff and material resources, and defining a systematic approach to monitoring. Building-permit rules within the protected area are also expected to be implemented in a consistent and educational way, so that residents understand the values of the site and the maintenance needed to preserve them.
A 2016 decision called for sustainable tourism to be integrated into the conservation and management plan and for monitoring indicators to be developed. These were requirements set out in a historical decision. Their implementation must be checked separately before treating them as established current practice.
For Agadez, a practical conservation balance must hold together several needs: maintaining the earthen buildings and specialist skills that sustain them; retaining the character of the historic street pattern; supporting residents’ everyday use of their homes; and managing modern services and infrastructure so they do not overwhelm the historic setting. The city’s continuity depends on care that is both technically appropriate and rooted in the local systems through which the place is governed and inhabited.
At a glance
| Documented feature | Detail |
|---|---|
| Inscription year | 2013 |
| Inscription criteria | (ii) Cultural exchange; (iii) testimony to an architectural tradition |
| Inscribed property area | 77.6 ha |
| Buffer zone | 98.1 ha |
| Population estimate in the heritage documentation | About 20,000; not a current census |
| Predominant building material | Mud brick / earth |
| Historic quarters | 11 |
| Grand Mosque minaret | 27 m; made entirely of mud brick |
At a glance
Scope
Editorial reading; this is not a visit or a technical assessment.
Sources and references
Historic Centre of Agadez ↗22/10/2026 Historic Centre of Agadez — UNESCO World Heritage Centre. Description, heritage values, integrity, authenticity, management and protection requirements, and inscription details.
Historic Centre of Agadez ↗23/10/2026
Historic Centre of Agadez ↗23/10/2026 Historic Centre of Agadez — Documents — UNESCO World Heritage Centre. Includes the nomination file, the 2013 advisory evaluation, the 2012–2018 management plan and later reporting and decisions.
ICOMOS · Historic Centre of Agadez: evaluación de la candidatura 1268 ↗2013 · 24/10/2026 Historic Centre of Agadez — Advisory Body Evaluation (ICOMOS) — 2013 evaluation, including details of the historic urban fabric and earthen architecture.
Decisión 40 COM 7B.16 · Historic Centre of Agadez ↗2016 · 24/10/2026 Decision 40 COM 7B.16: Historic Centre of Agadez — 2016 decision concerning conservation planning and monitoring.