




A project presented as an image
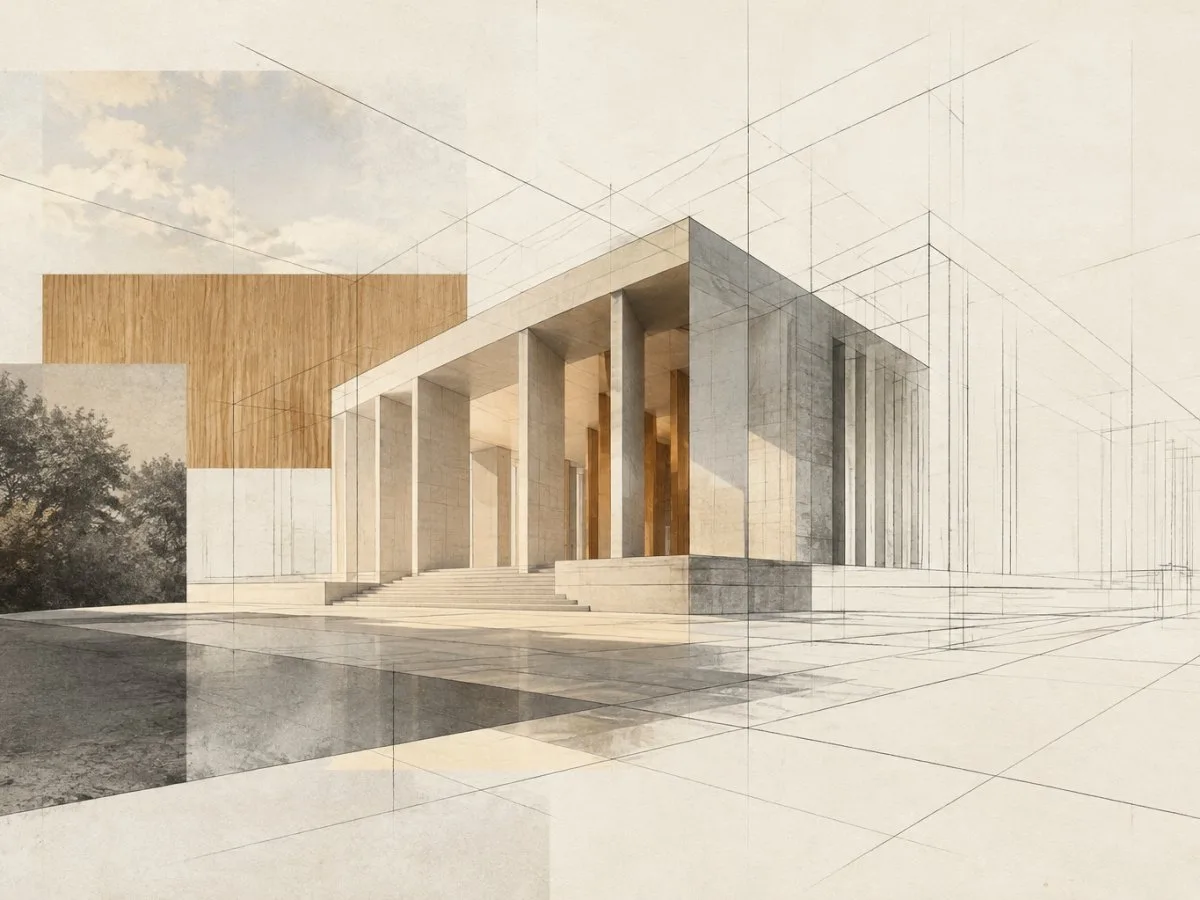
A perspective study for a courthouse, attributed to Ludwig Mies van der Rohe and dated approximately to the 1950s, brings together four media on a single support: pencil, ink, wood veneer, and photographic collage. The work is mounted on illustration board and measures 30 × 40 inches (76.2 × 101.6 cm). The record identifies it as a graduate student project, but does not specify who made the drawing or describe the building depicted.
This combination of information and gaps offers a productive way to approach the work. The record does not make it possible to reconstruct the courthouse’s organization, its architectural dimensions, or the working process that led to the composition. It is possible, however, to observe how the object itself combines distinct graphic and material means to present a spatial proposal.
Perspective as a way of reading
Perspective transforms an architectural organization into an image that the eye can explore. Here, the title and classification as a perspective direct the reading toward a projected building, rather than a built space that the record enables us to identify. The image thus invites us to imagine an architecture, without that invitation amounting to complete documentation of the project.
It is worth maintaining this distinction: the record identifies a project study, but does not specify which elements of the courthouse appear, how it would function, or which decisions might have been carried through to construction. A perspective can make a spatial intention legible; on its own, it cannot answer every question about use, structure, or context.
Materials brought together on the support
Pencil and ink name two ways of making marks; wood veneer and photographic collage introduce different materials and processes. Their coexistence is documented, although the function of each in the image is not described. It is therefore more prudent to understand them as part of the study’s material construction than to assign them a specific meaning that the documentation does not support.
The support—illustration board—and the landscape format of 30 × 40 inches are also part of the object. These are measurements of the work, not of the courthouse represented. This distinction matters: the physical dimensions of the drawing do not allow us to deduce the building’s scale or that of its spaces.
A connection to another courthouse project
In 1934, Mies van der Rohe made another drawing titled Court House, project (Perspective sketch with mural). Its record describes ink on paper mounted on board, measuring 11 7/8 × 8 1/4 inches (30.2 × 21 cm). The comparison makes it possible to note a thematic continuity—two perspectives of courthouse projects—and, at the same time, a difference in material and format. It does not demonstrate that the later study derives from the 1934 drawing or that the two depict the same project.
The distance between the two records also reminds us that a shared title is not enough to establish a design history. Without additional documentation about authorship, commission, or development, the soundest connection is limited: both works are presented as perspective studies related to a courthouse.
What the record supports
The work from the mid-1950s is held in the Mies van der Rohe Archive as a gift of the architect, and bears the number MR1014.11. The record indicates that it is not on view. It also identifies the artist as unknown, even though the title associates the study with Mies and describes it as a graduate student project. The authorship of the drawing, therefore, should not be treated as settled.
Considering the work as both an object and a representation allows two ideas to remain in view at once: an architectural proposal has been translated into a perspective, and the available information does not make it possible to complete an account of its program or process. Its interest lies precisely at the boundary between what is visible in a study and what would require other documents to know.
At a glance
Scope
Editorial reading; this is not a visit or a technical assessment.
Sources and references
Ludwig Mies van der Rohe. Court House, project (Perspective sketch with mural). 1934 | MoMA ↗30/10/2026
Ludwig Mies van der Rohe | MoMA ↗30/10/2026